Skip to content

A3 Lifestyle Building, Mutare Road, Marondera, Zimbabwe

Hongline Construction & Hardware
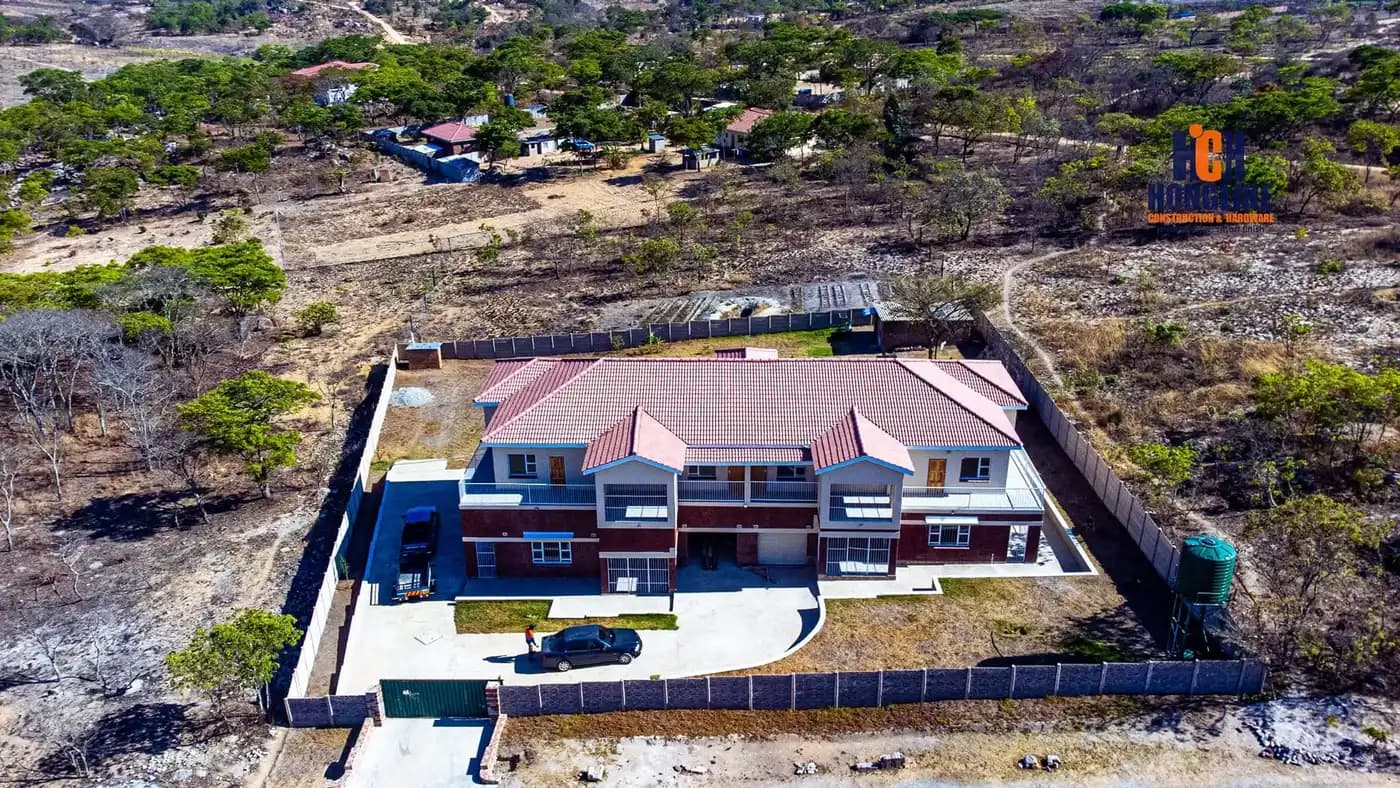
Aerial view of a completed house with a red tiled roof, paved driveway and finished yard

Projects

Explore our recent work

Showing 51 of 51 projects.

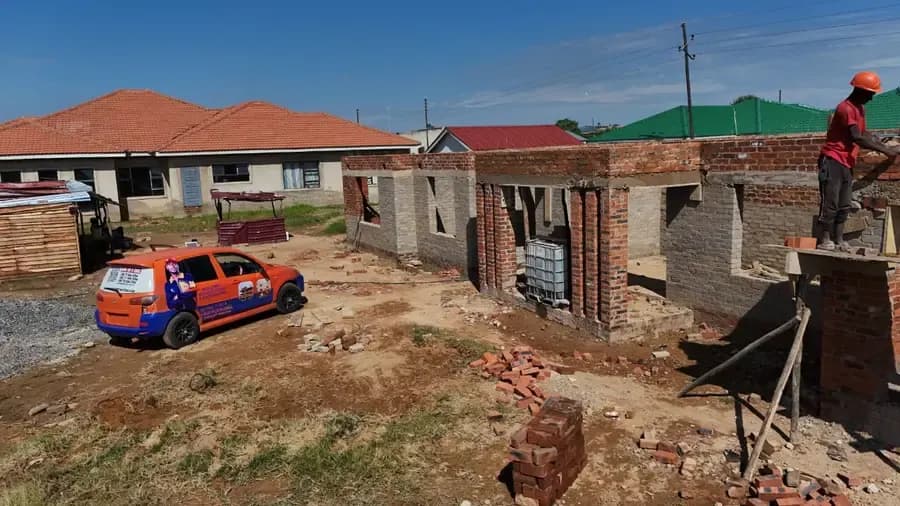
  • The brick shell of a large house under construction, walls up to lintel height, with finished green-roofed houses behind
    Residential

    Family home, walls up

    A four-bedroom house taken from foundation to wall plate in face brick, with the internal walls set out and ready for the roof.
  • A brick house under construction with a red sheeted roof, a bakkie parked on the sand outside
    Residential

    House under construction

    Brickwork and roof structure on a family home, photographed part-way through the build with the site still active.
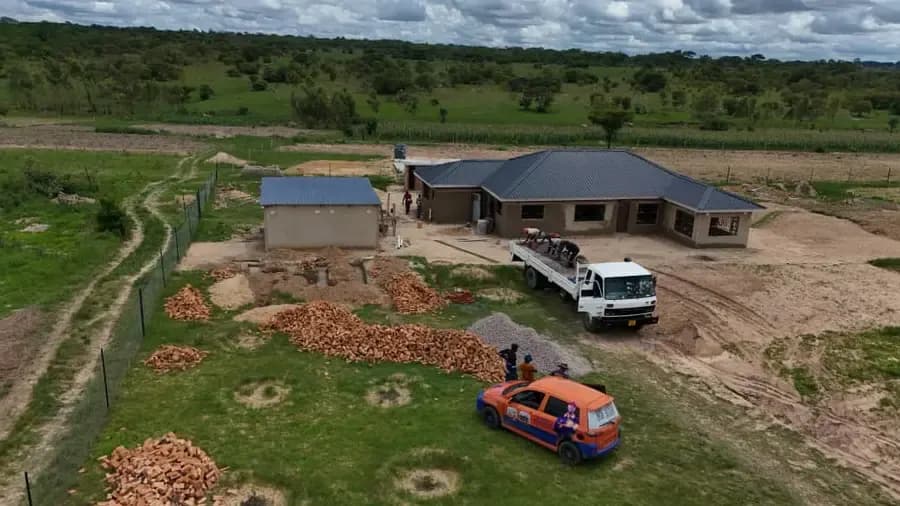
  • Aerial view of a finished single-storey house with a dark roof, a delivery truck and a bakkie parked on the plot
    Residential

    Completed family home

    Handed over. Dark tiled roof, plastered and painted throughout, with the yard cleared and the driveway in.
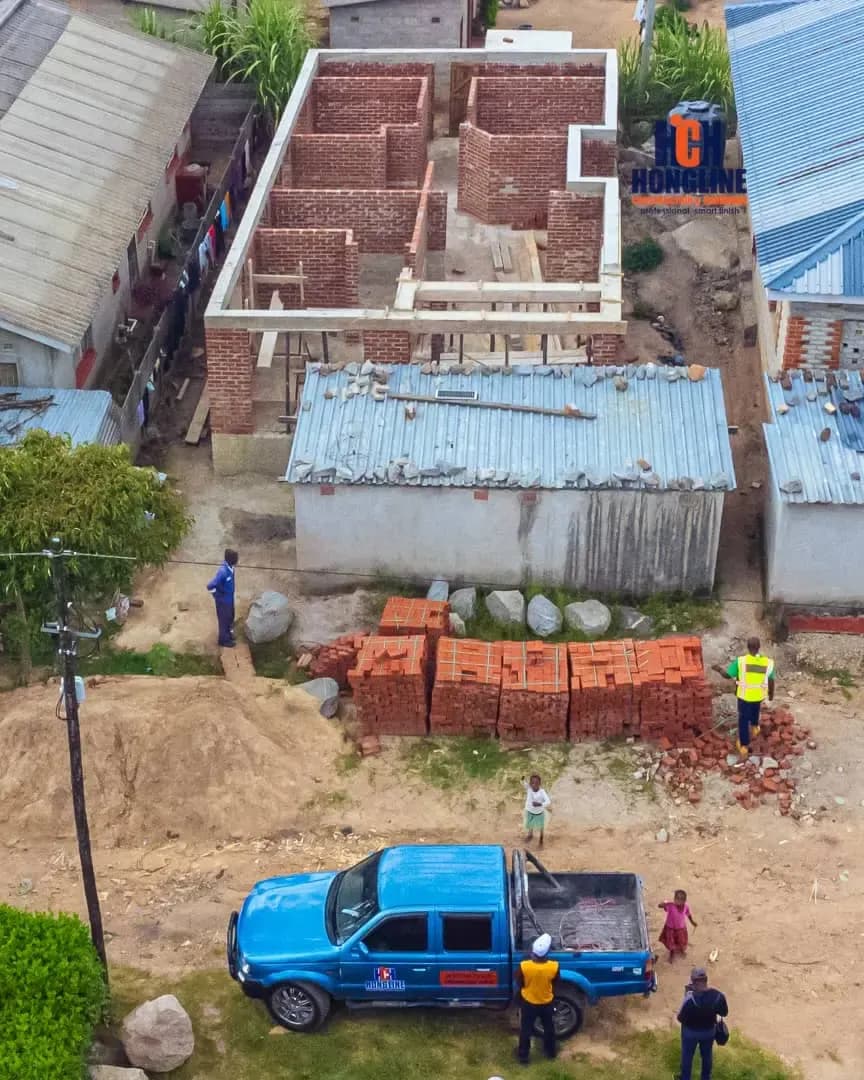
  • Bricklayers working on a house under construction beside a blue-roofed shed, with brick stacks and a bakkie on site
    Residential

    Build in progress

    Bricklaying under way on a suburban stand, with materials staged on site and the site team working.
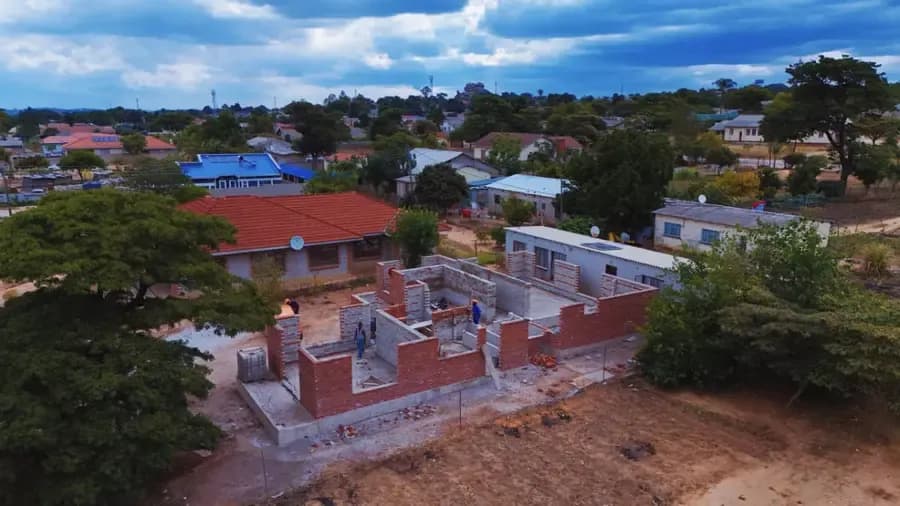
  • Aerial view of a brick house under construction among finished houses in a leafy suburb
    Residential

    Suburban house build

    A residential build in an established suburb, photographed from the air with the surrounding houses for scale.
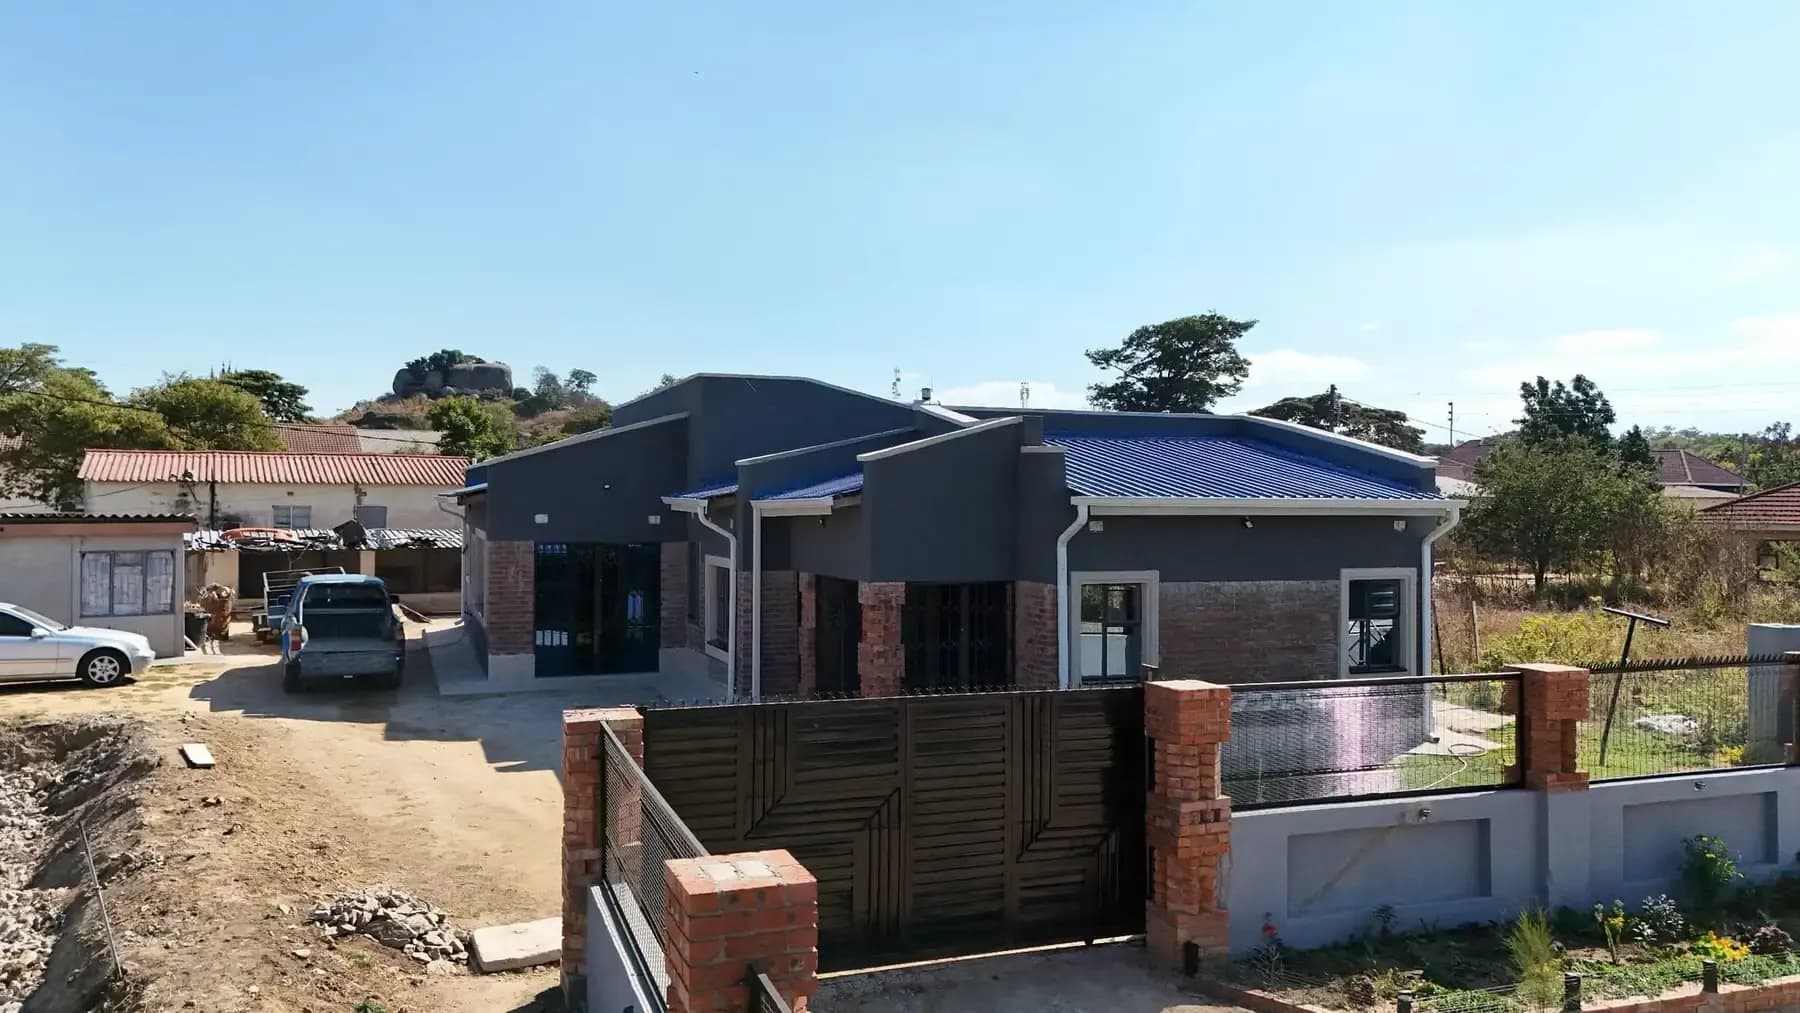
  • A finished dark-clad modern house behind brick gate piers and a closed steel driveway gate
    Residential

    Modern home, handed over

    A contemporary single-storey house completed to finishes, with brick gate piers and a steel driveway gate.
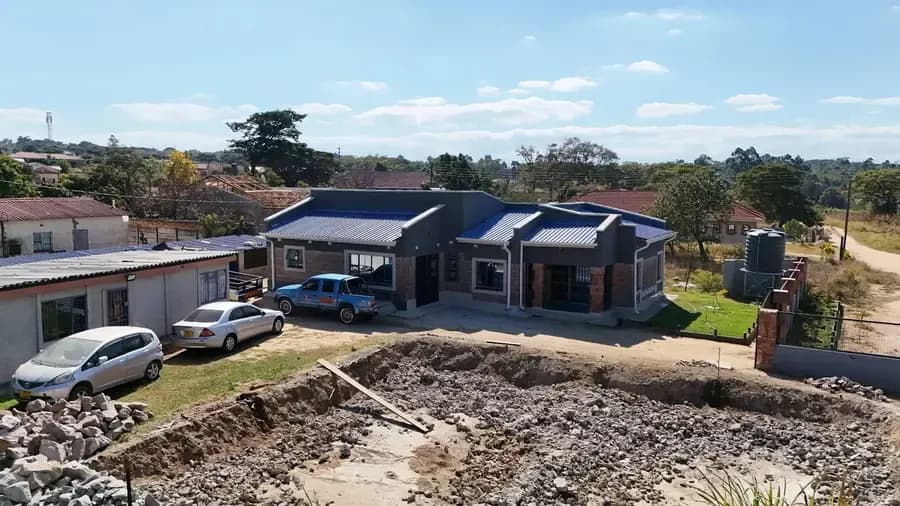
  • A long, dark-clad commercial building with rooftop solar panels, cars parked outside and excavated ground in front
    Commercial

    Commercial building with solar

    A completed commercial building fitted with a rooftop solar array, photographed during the surrounding groundworks.
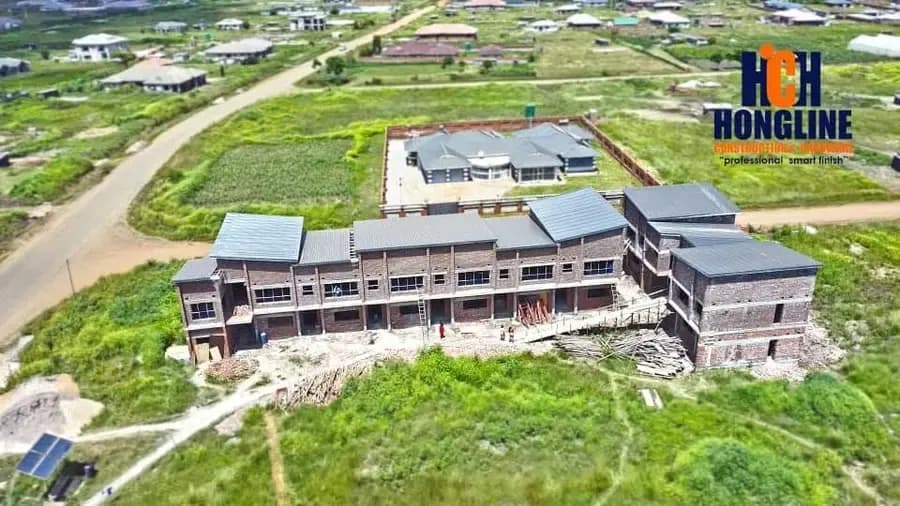
  • Aerial view of a terrace of townhouses under construction, roofs on and scaffolding still up
    Commercial

    Multi-unit development

    A row of townhouses built as one contract — repeated units taken through structure, roof and finishes together.
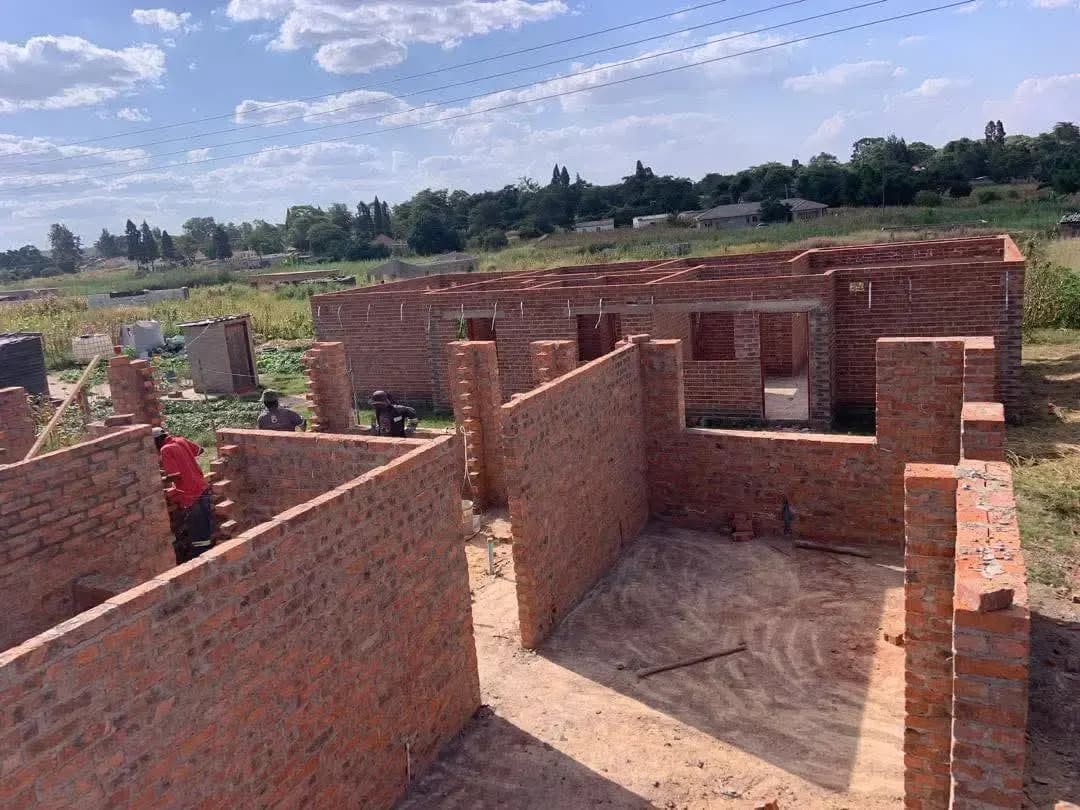
  • Red brick walls of a house under construction, built up to window height with a worker inside
    Brickwork & Structure

    Bricklaying, wall plate level

    Face brick walls carried up to wall plate on a residential build, internal walls tied in as the work went.
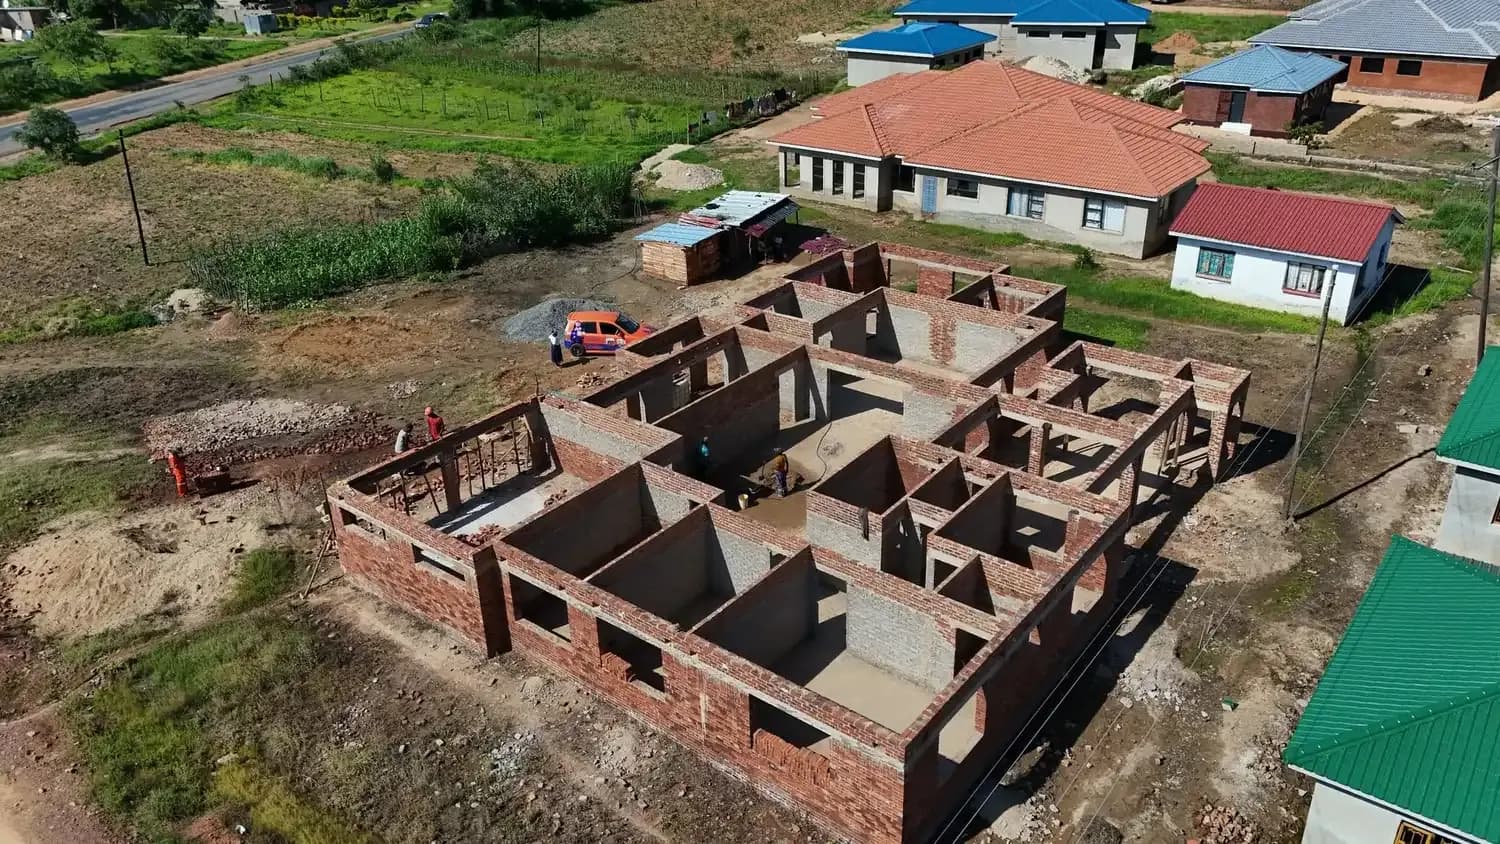
  • Aerial view of a brick house under construction next to a completed house with a red roof
    Brickwork & Structure

    Second house on an occupied plot

    A new build going up alongside a house the family is still living in — sequenced so the existing home stayed usable throughout.
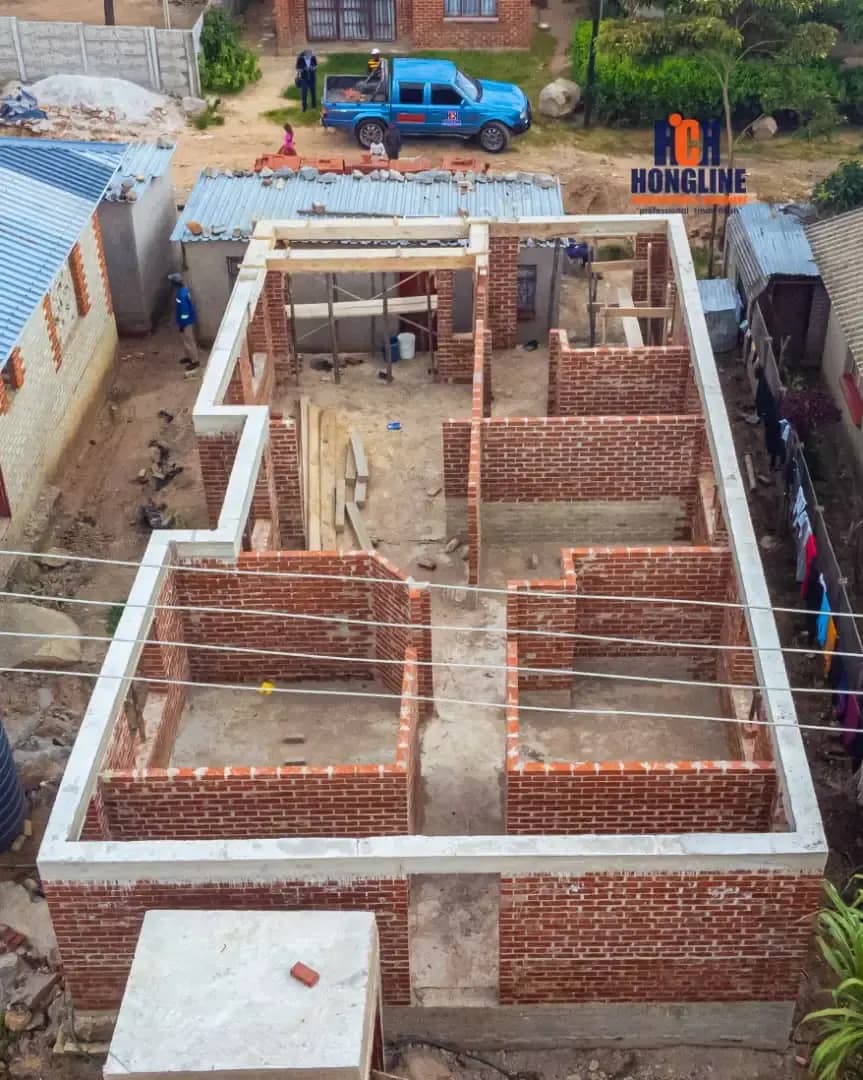
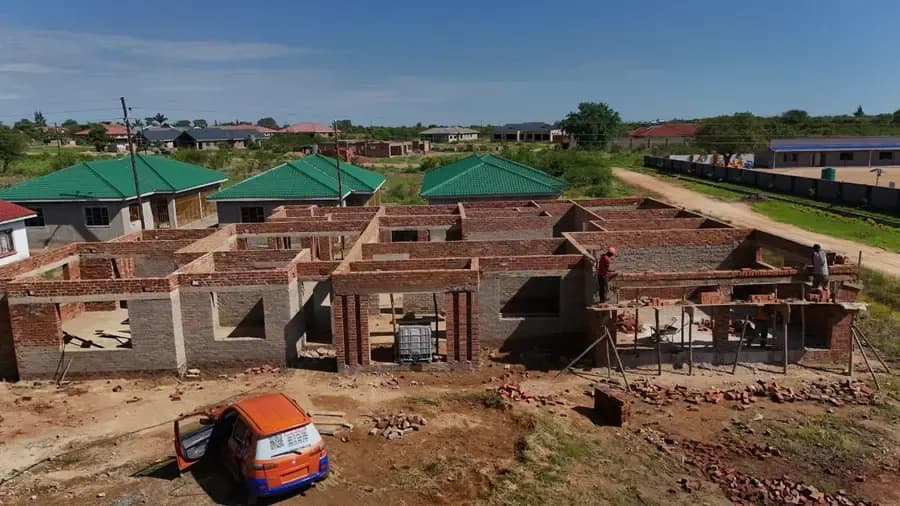
  • Aerial view of brick walls at floor level across a house footprint, with a Hongline banner hung on the boundary wall
    Brickwork & Structure

    Brickwork on a Hongline site

    Foundation walls and floor slab set out, with the internal layout already readable from the air.
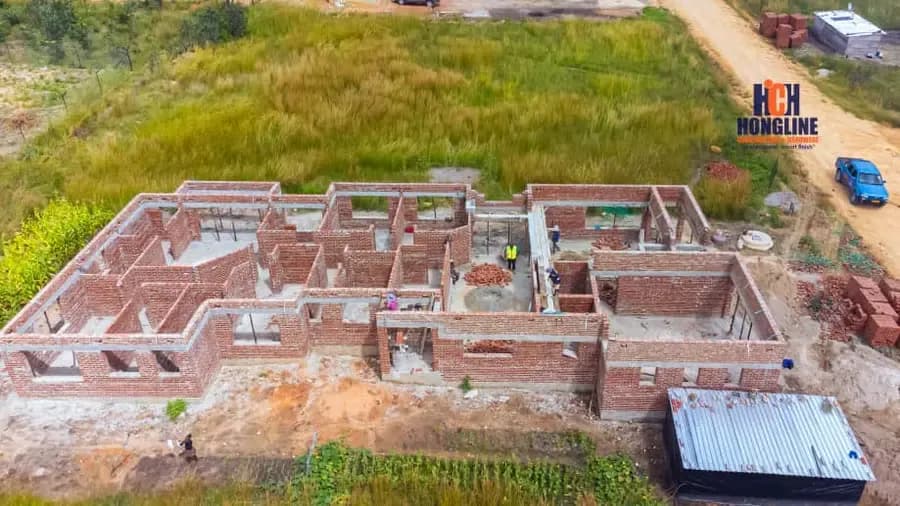
  • Aerial view of the brick walls of a house under construction on open green farmland
    Brickwork & Structure

    Rural house, walls up

    A build on open ground outside town — the same standard of coursing and setting-out as any suburban job.
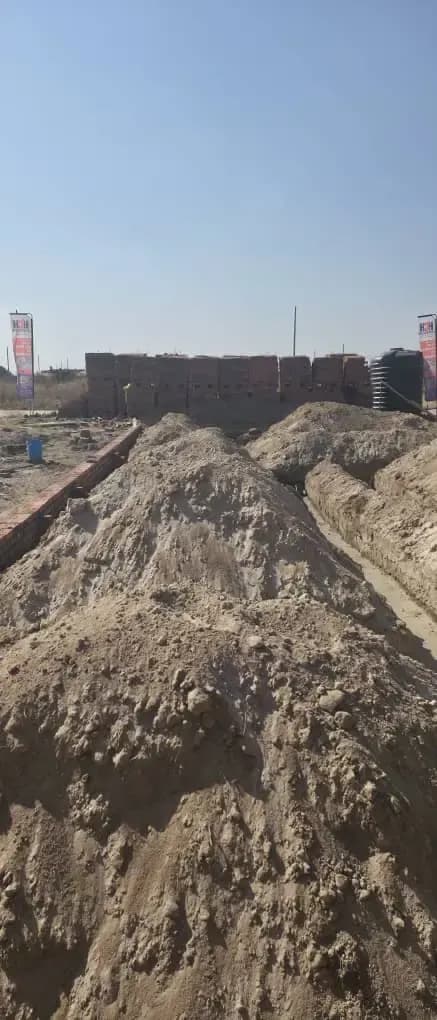
  • A long red brick boundary wall with heaps of sand piled in front of it
    Brickwork & Structure

    Boundary wall

    A long perimeter wall in face brick, built with the sand and stone staged along the line of the work.
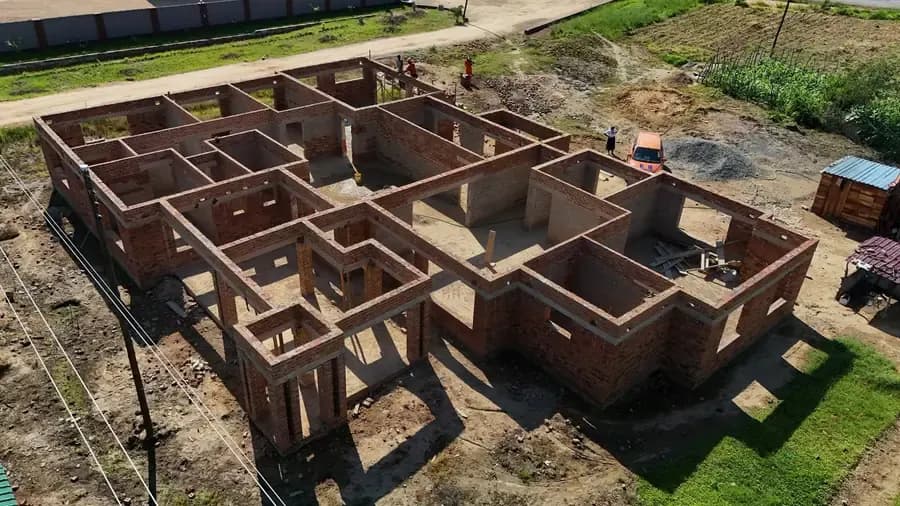
  • Aerial view of brick walls at floor-slab level marking out every room of a large house
    Brickwork & Structure

    Floor slab and wall layout

    Room layout set out in brick at slab level. Getting this right is what stops a house being 40mm out by the time the roof goes on.
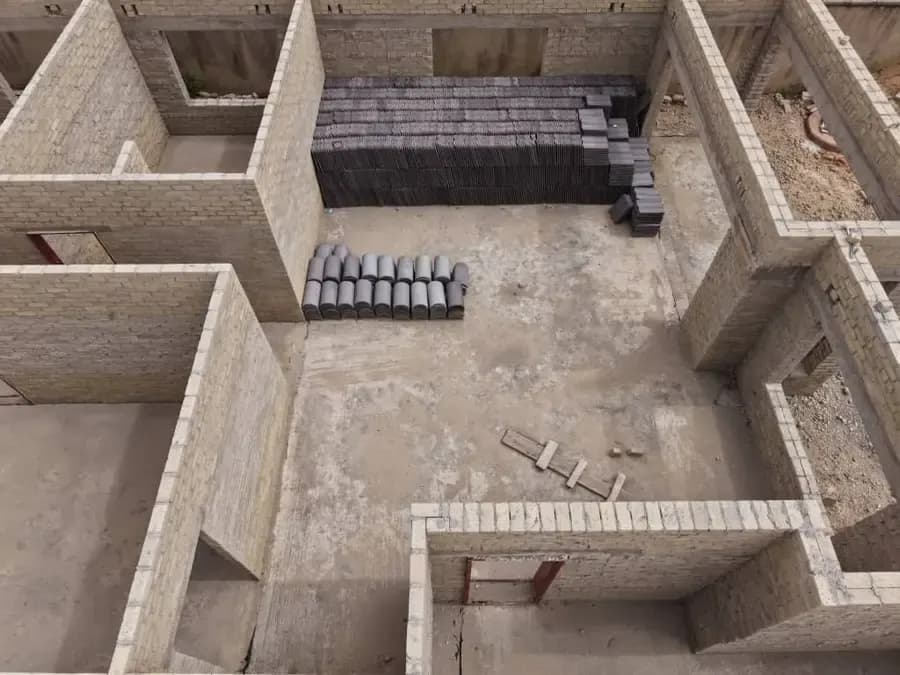
  • Aerial view inside the block walls of a building under construction, with precast lintels stacked on the floor
    Brickwork & Structure

    Structural shell and lintels

    Block walls carried up with precast lintels stacked on the slab, ready to go in over the openings.
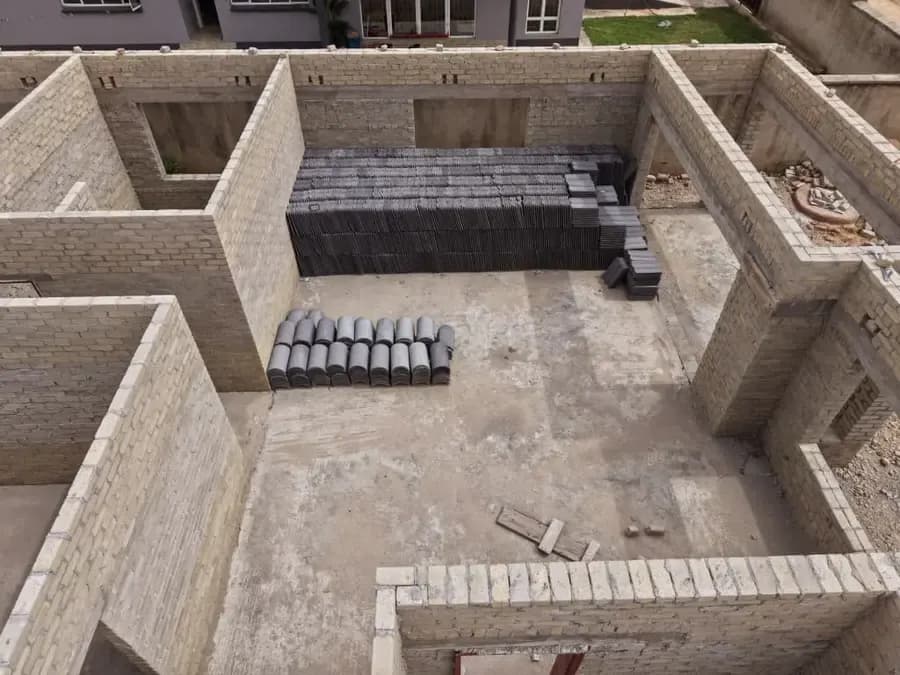
  • Aerial view of grey block walls forming rooms, with lintels stacked ready on the floor
    Brickwork & Structure

    Block walls and openings

    Structural block walls with door and window openings formed as the work went up.
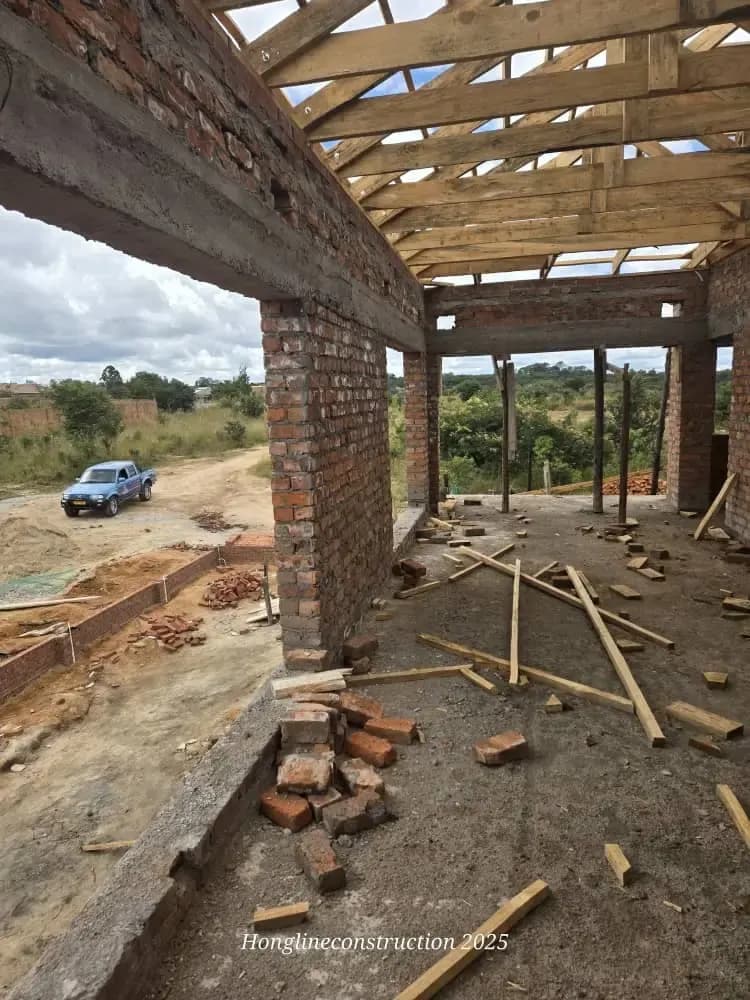
  • The inside of a building under construction, brick columns carrying a timber roof structure overhead
    Brickwork & Structure

    Brick columns and roof structure

    Brick piers carrying a timber roof structure over an open span — photographed from inside before the sheeting went on.
  • A grey block building under construction on a hillside, with columns cast and a mountain behind
    Brickwork & Structure

    Hillside structure

    A block structure with cast columns, built on a sloping site.
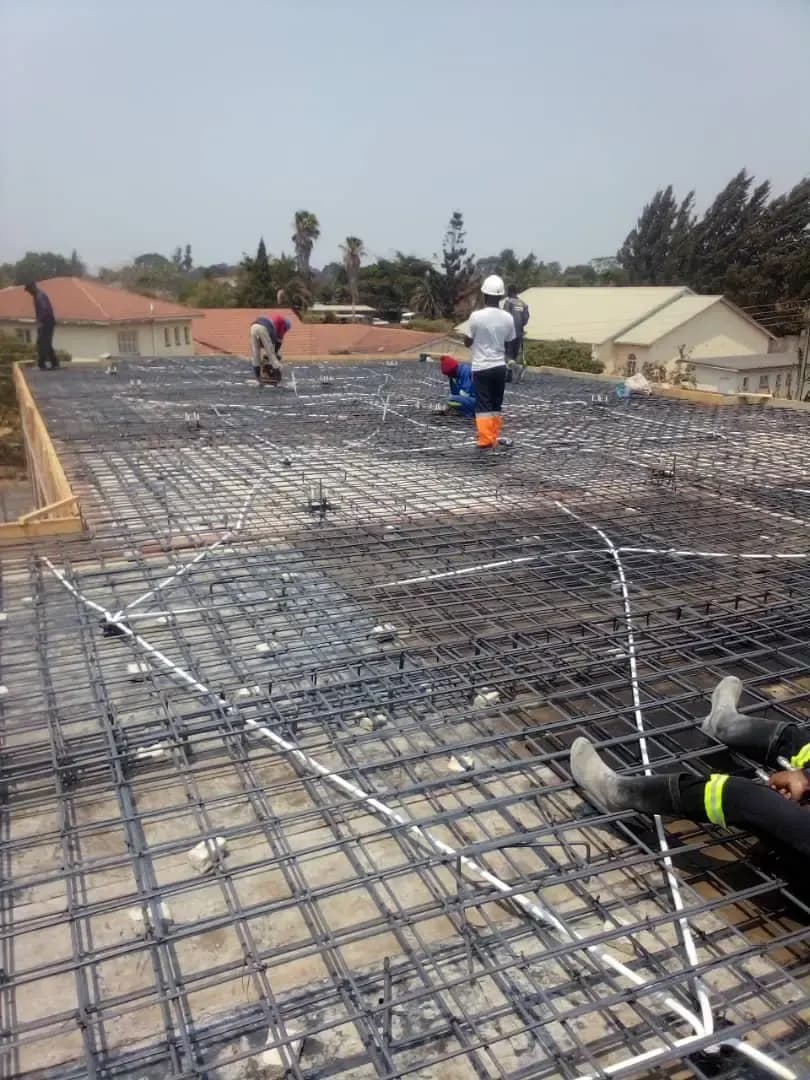
  • Workers levelling wet concrete over reinforcement mesh across a large ground slab
    Civil & Groundworks

    Reinforced slab pour

    A large ground slab poured over mesh reinforcement and screeded off level in a single pour.
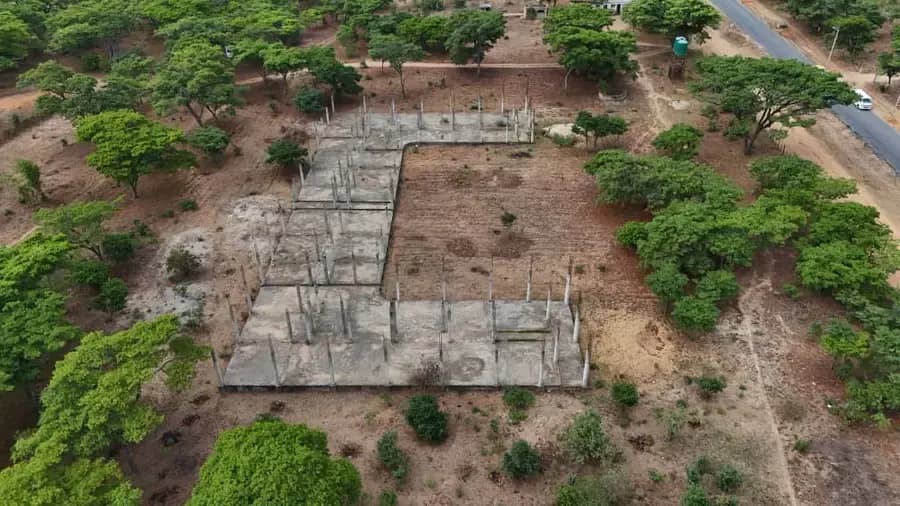
  • Aerial view of concrete footings laid out in trenches across a cleared plot surrounded by bush
    Civil & Groundworks

    Foundations set out

    Trenches dug and footings cast to the plan, with the full footprint of the house readable before a brick was laid.
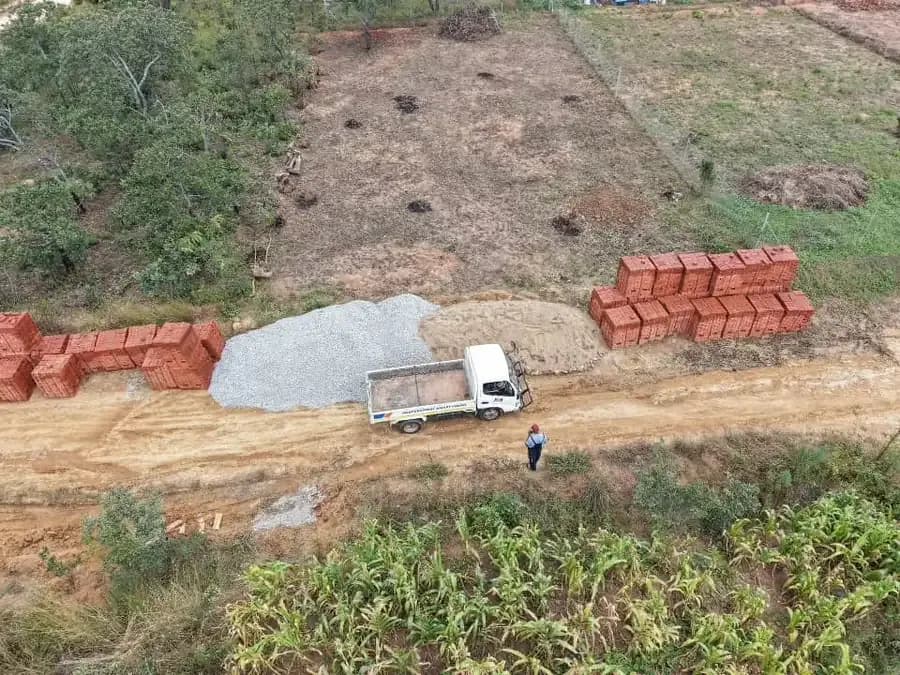
  • Aerial view of a cleared plot with brick stacks, a sand heap and a small tipper truck
    Civil & Groundworks

    Site establishment

    Plot cleared and materials staged — bricks, sand and stone delivered and set down where the work needs them.
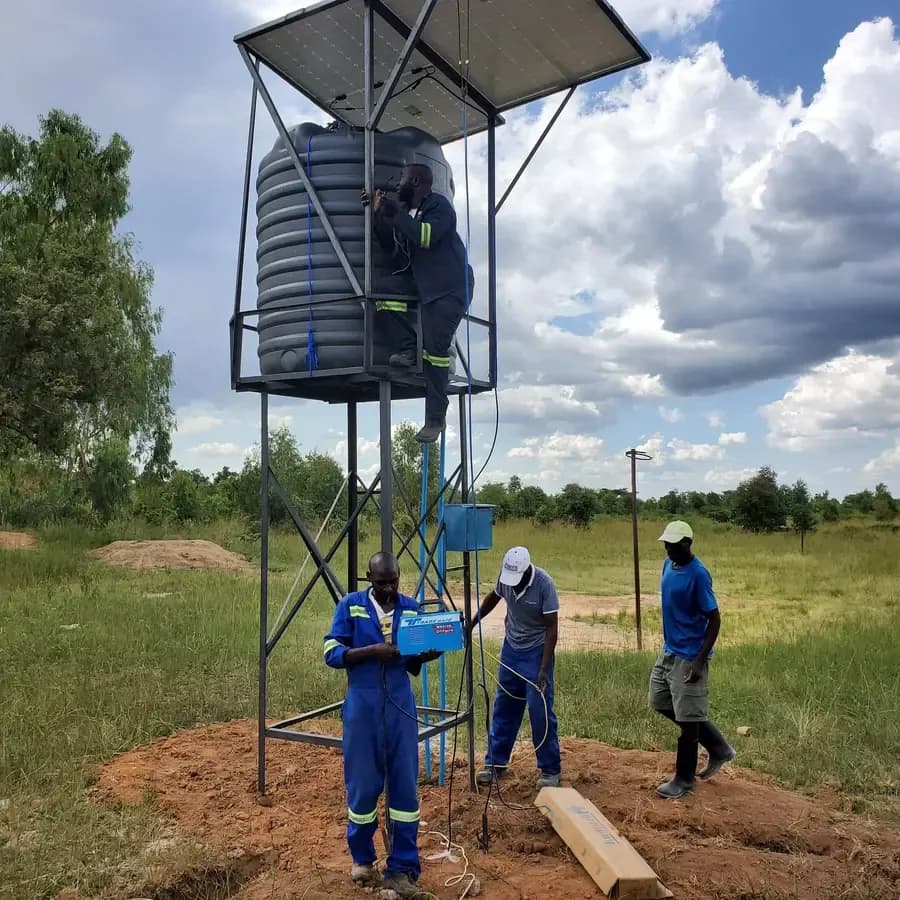
  • Two water tanks on a tall steel stand with a solar panel above, crew in blue overalls working below
    Boreholes & Water

    Borehole and tank installation

    Drilled, cased and equipped — twin tanks on a steel stand with a solar pump, delivering water rather than just a hole.
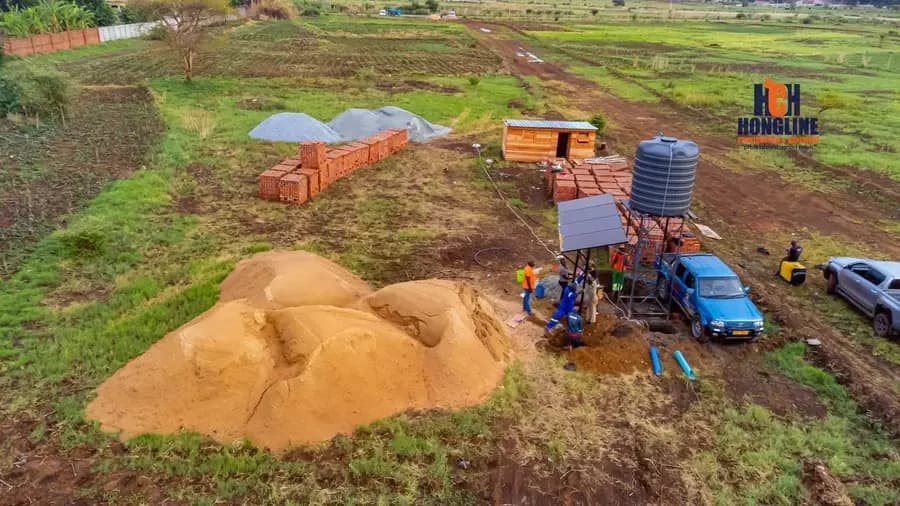
  • Aerial view of a borehole drilling site with the rig set up, blue pipe laid out and crew working around it
    Boreholes & Water

    Drilling in progress

    A borehole being drilled, with casing and rising main staged alongside ready to go down the hole.
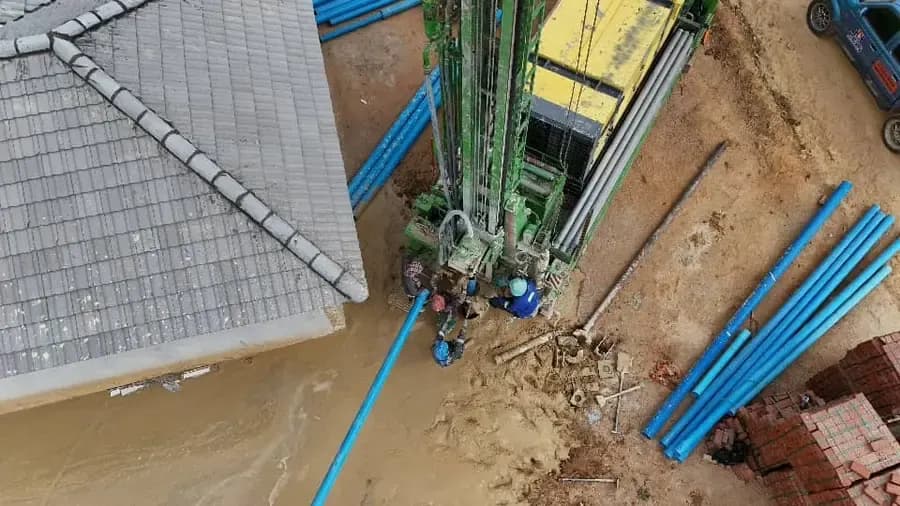
  • Close aerial view of a drilling rig mast over the hole, blue casing pipe and muddy return water on the ground
    Boreholes & Water

    Rig on the hole

    The drill string turning, with the return water running off the pad.
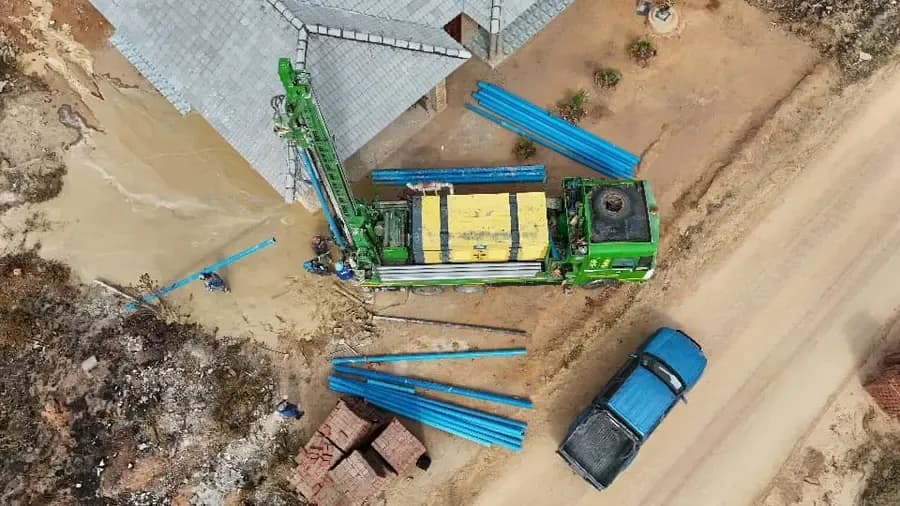
  • Aerial view of a green truck-mounted drilling rig on a stand, blue pipe and brick stacks laid out nearby
    Boreholes & Water

    Truck-mounted rig on site

    The rig set up and levelled on a residential stand, with pipe and materials staged around it.
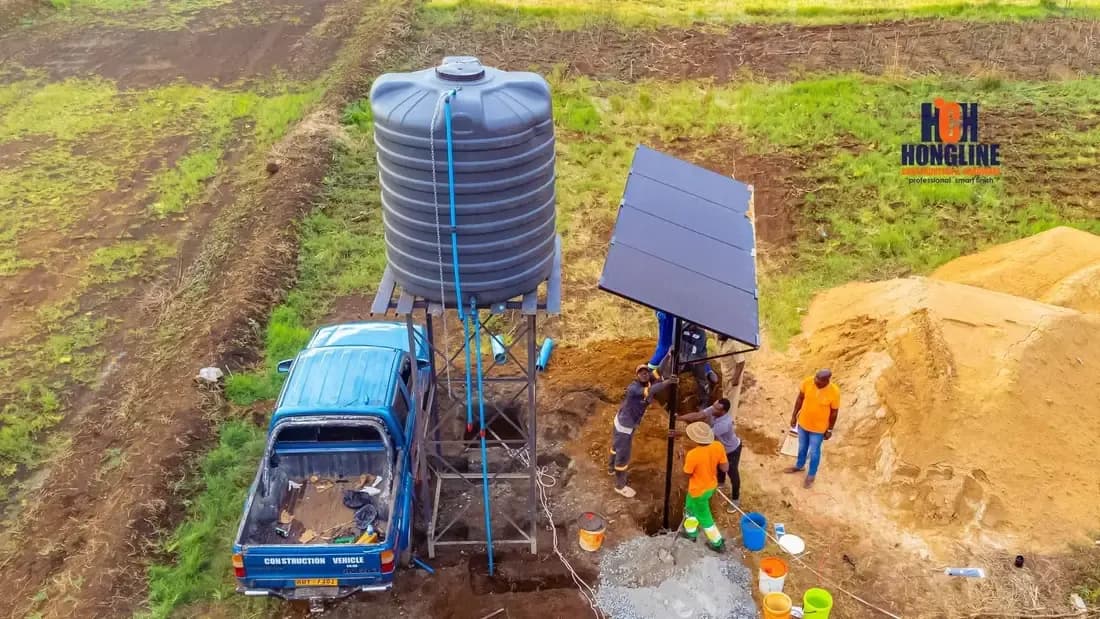
  • A water tank on a raised stand beside a solar panel, with the crew and their truck alongside
    Boreholes & Water

    Tank stand and solar pump

    Storage and a solar pump set up so the borehole keeps delivering without a generator or a ZESA connection.
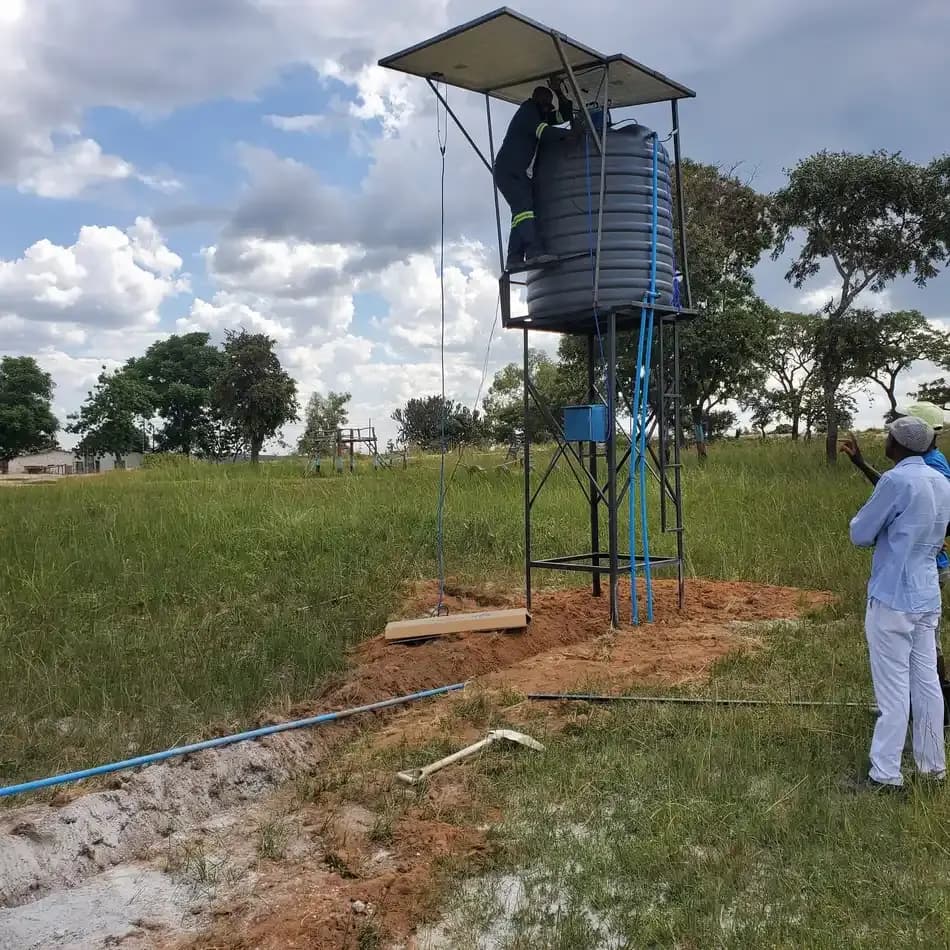
  • A water tank on a steel stand with a solar panel, plumbed in on open ground
    Boreholes & Water

    Water reticulation

    Tank, stand and the pipework back to the house, plumbed in and commissioned.
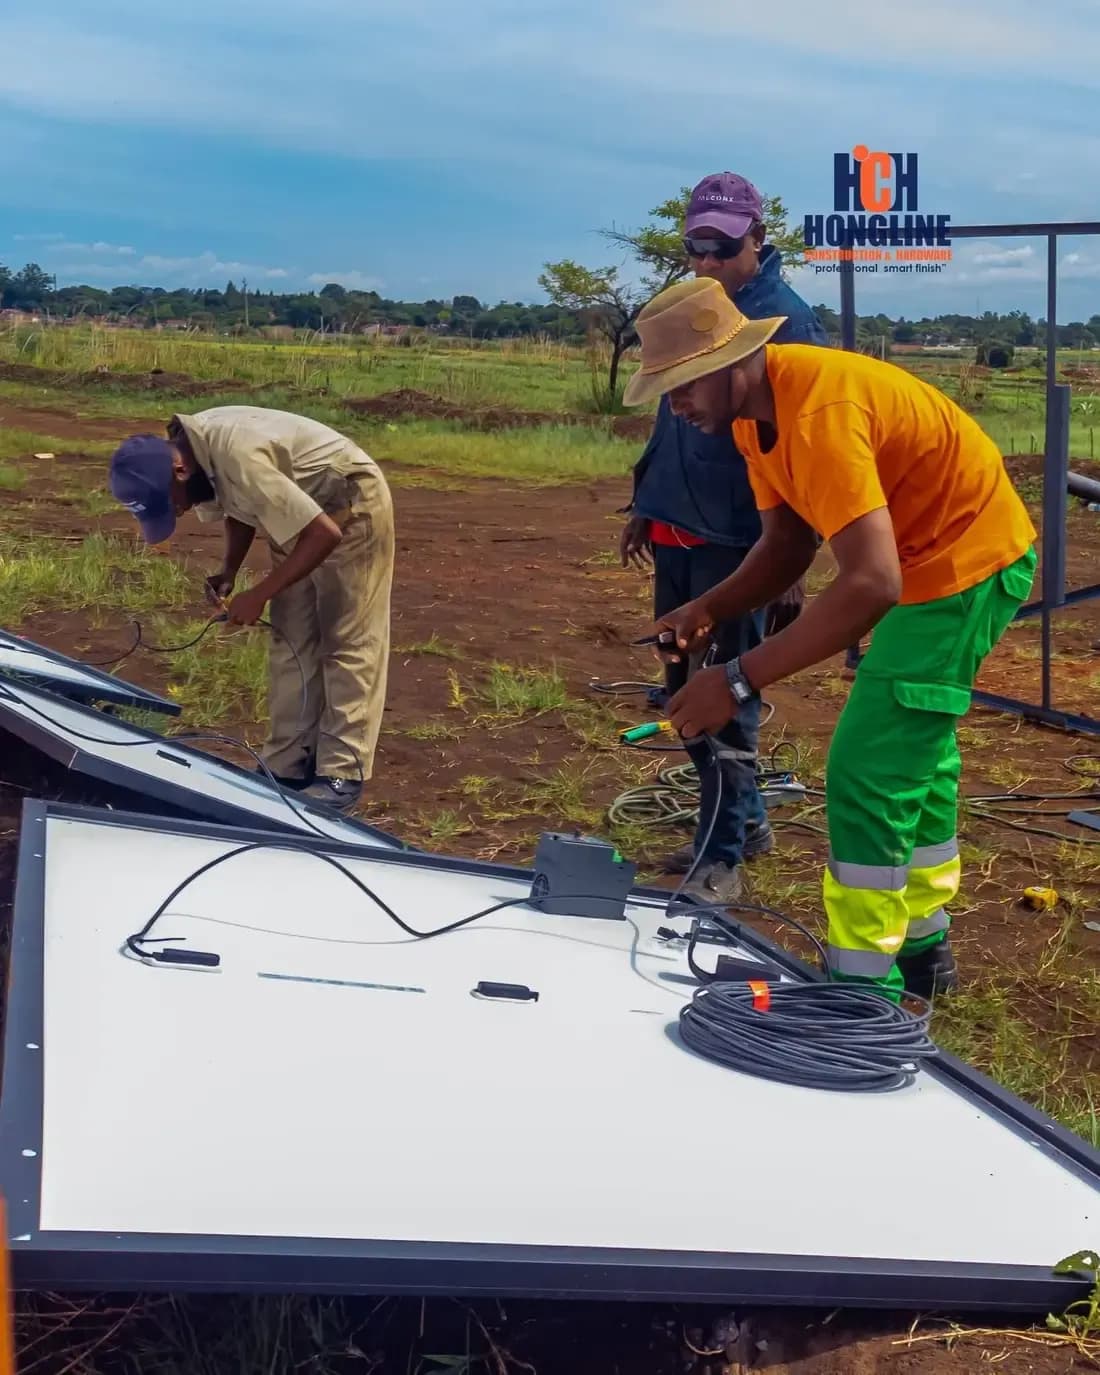
  • Two workers fitting a solar panel on site, with a Hongline banner strung on the fence behind them
    Boreholes & Water

    Solar panel installation

    Panels fitted for a borehole pump — the part of the job that decides whether the water still runs during load shedding.
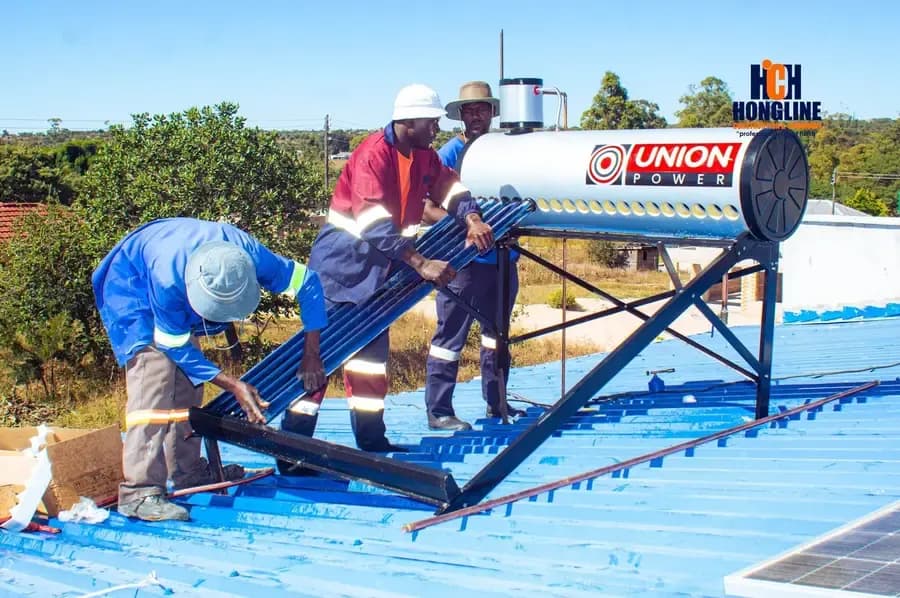
  • Three workers in hard hats lifting a solar geyser cylinder onto its roof frame
    Boreholes & Water

    Solar geyser installation

    A solar water heater lifted onto the roof and mounted on its frame.
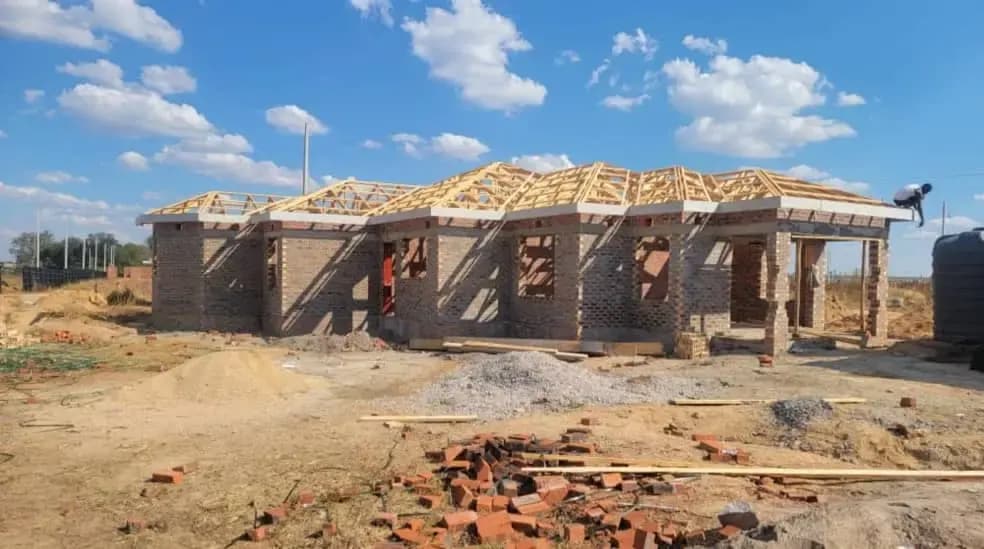
  • Timber roof trusses erected over a brick house under construction, bricks stacked below
    Roofing

    Roof structure erected

    Timber trusses set out, braced and levelled across the wall plate, ready for sheeting.
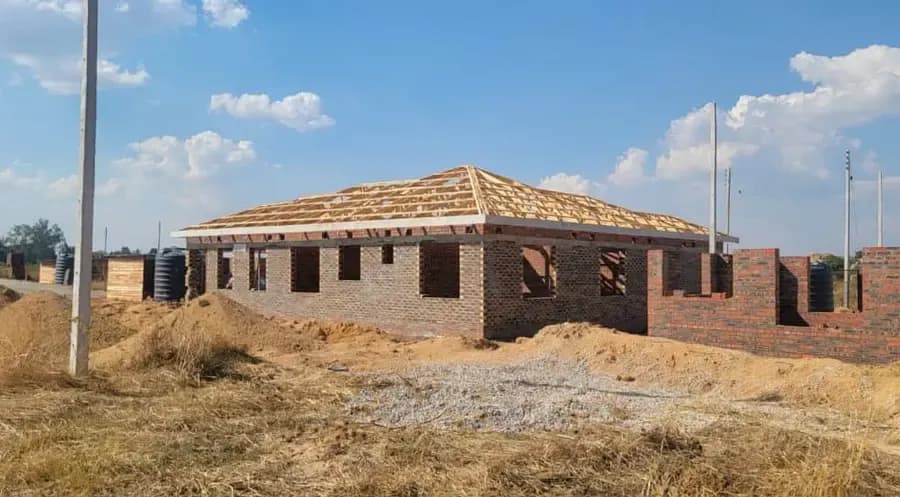
  • A timber hipped roof structure framed over the brick walls of a house on a dry, open plot
    Roofing

    Hipped roof, timber structure

    A hipped roof framed out over a brick house on a rural stand.
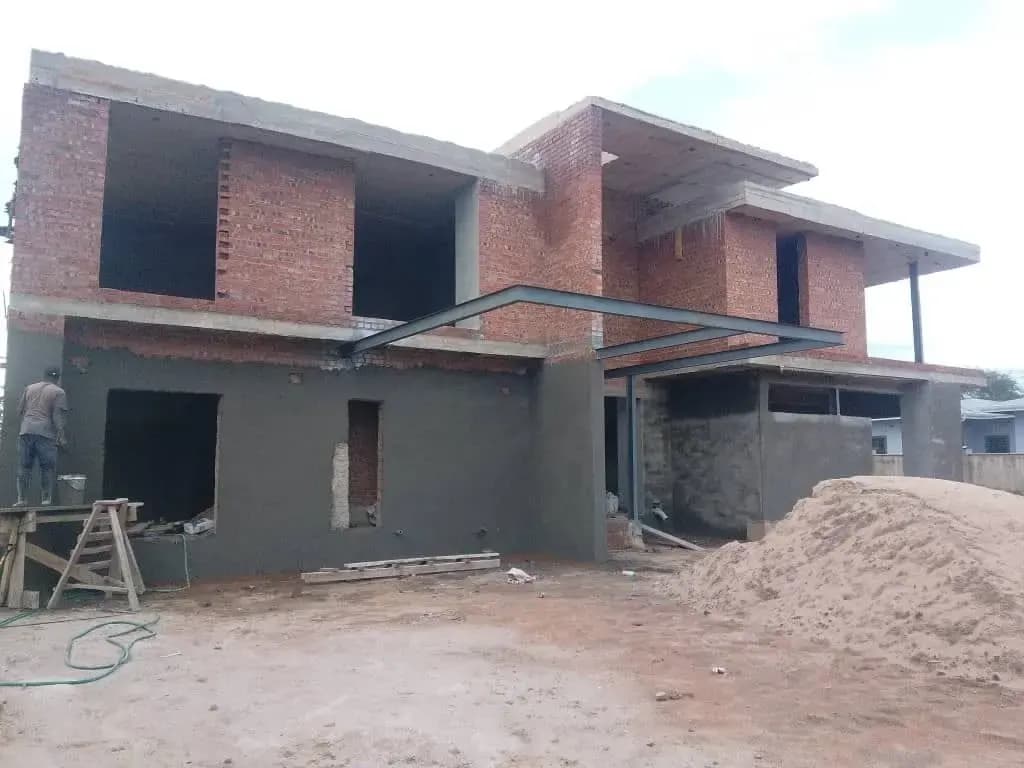
  • A plastered and painted house exterior in grey, with a flat parapet and a covered entrance
    Interiors & Finishes

    Plastered and painted

    External plaster and paint taken through to completion, with the parapet and reveals brought up square.
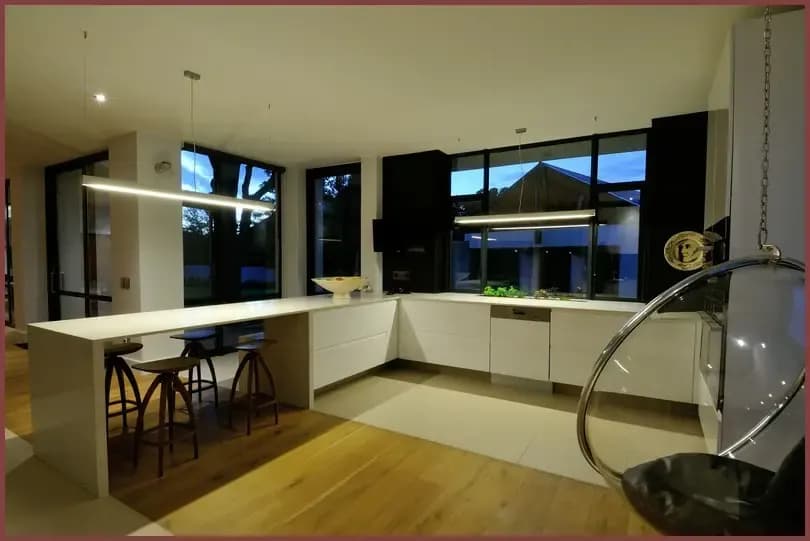
  • A modern white kitchen with an island, timber floor and wide windows onto the garden
    Interiors & Finishes

    Fitted kitchen

    A kitchen fitted out with an island, ceiling and floor finished throughout.
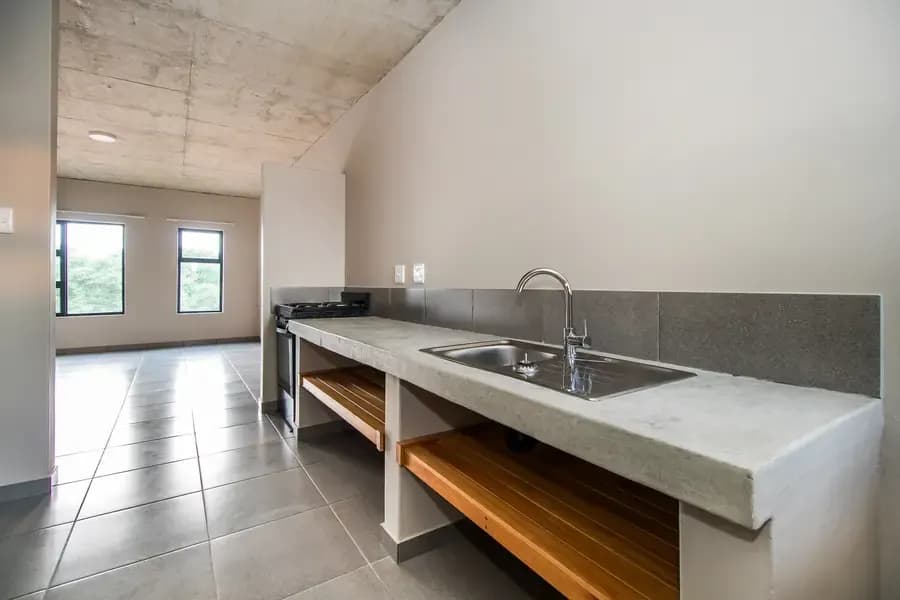
  • A plain kitchen with a cast concrete worktop, undermount sink and tiled floor
    Interiors & Finishes

    Kitchen, cast worktop

    A cast concrete worktop and sink run installed, with tiling and second fix complete.
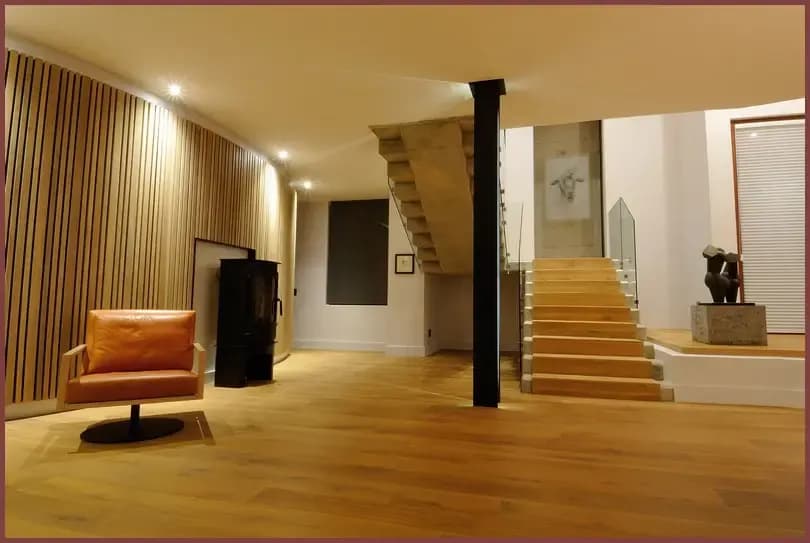
  • A finished interior with a timber floor, open staircase and a slatted timber feature wall
    Interiors & Finishes

    Interior finishes

    Timber flooring, staircase and joinery finishes fitted through a double-volume interior.
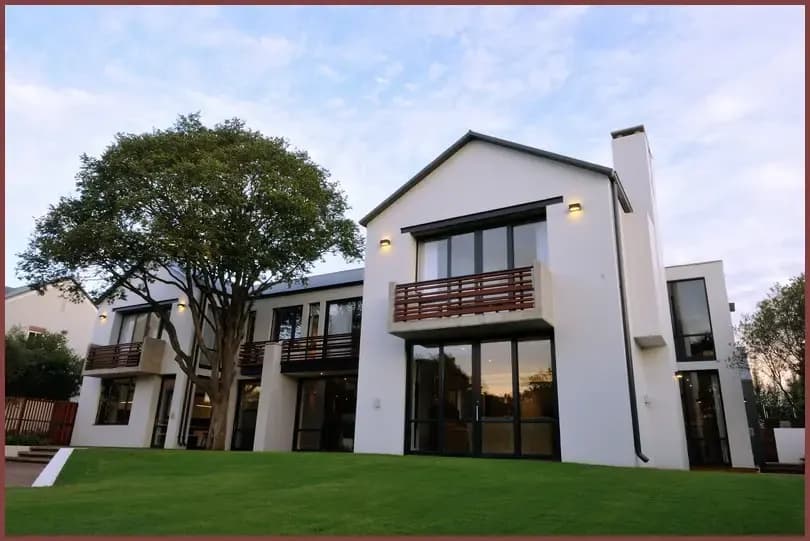
  • A completed two-storey white house with large aluminium-framed windows and a first-floor balcony
    Interiors & Finishes

    Two-storey home, glazed elevation

    A two-storey house completed with aluminium window and door systems throughout.
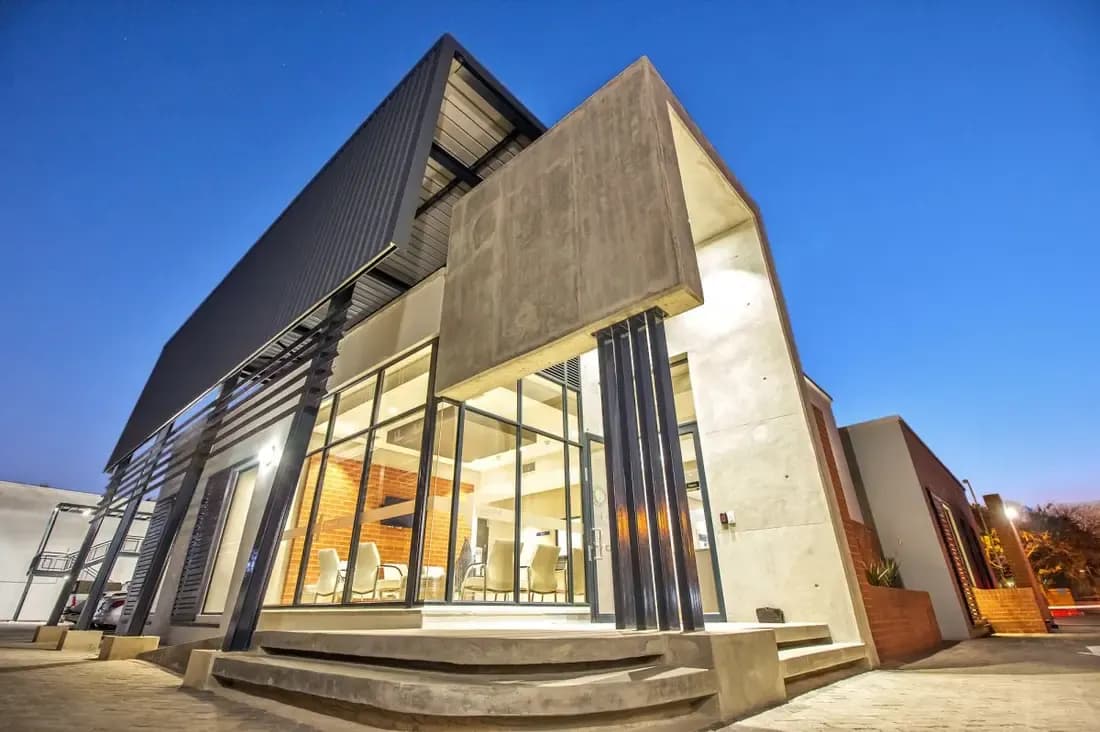
  • A contemporary house at dusk, lit from inside through full-height glazed doors
    Interiors & Finishes

    Contemporary residence

    Full-height glazed doors and an off-shutter concrete finish on a contemporary house.
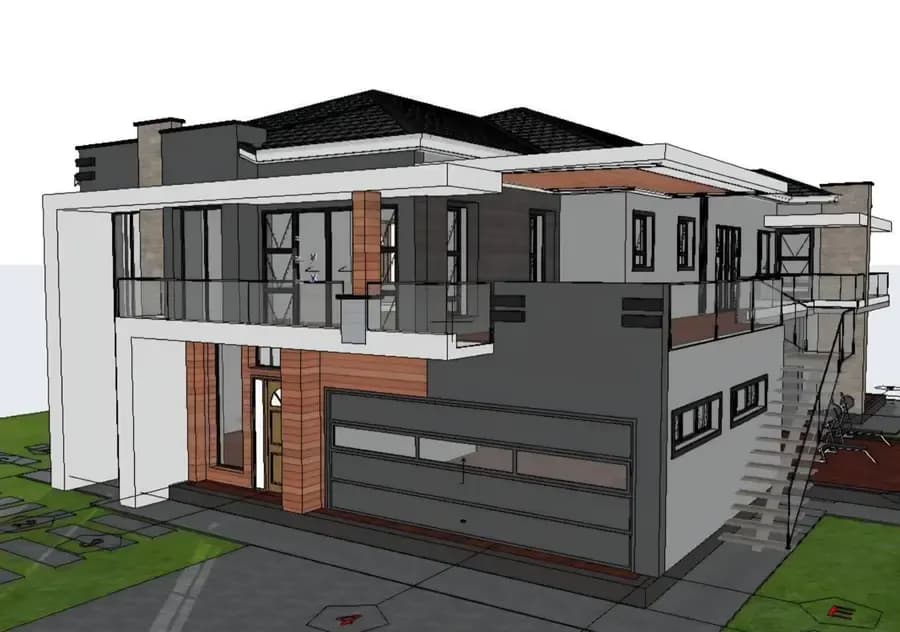
  • A three-dimensional architectural render of a modern two-storey house with a double garage
    Interiors & Finishes

    Design stage

    A design visual rather than a photograph — how a two-storey house was presented to the client before anything was built.
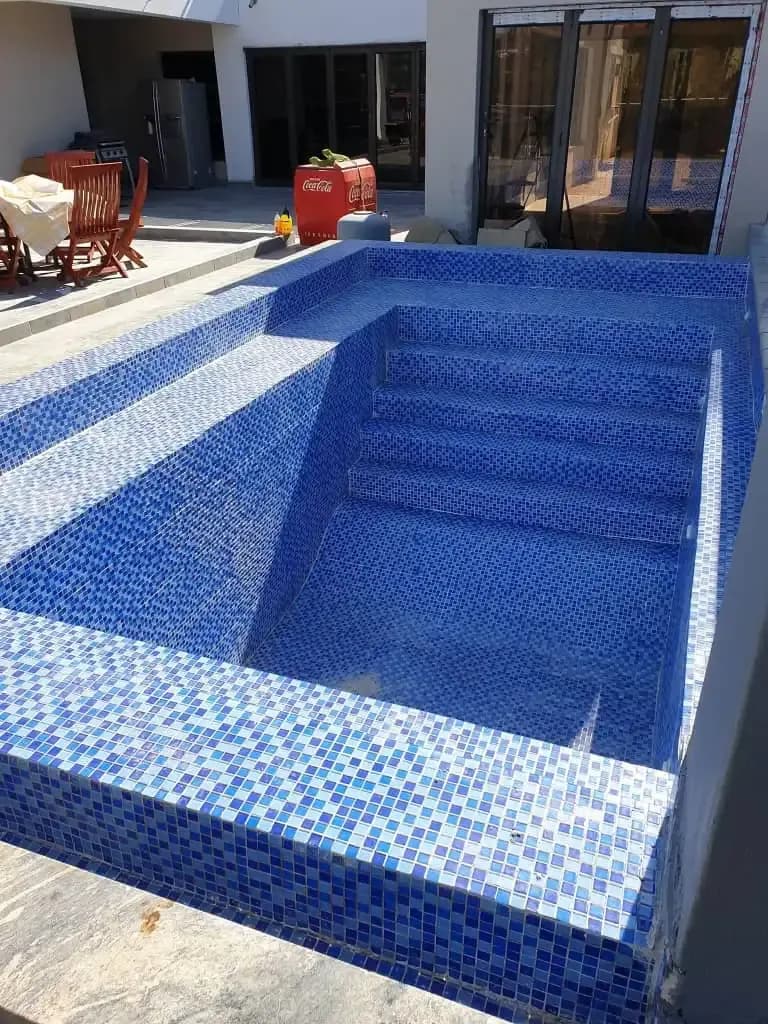
  • A swimming pool finished in blue mosaic tile, with steps down into the shallow end
    Swimming Pools

    Pool, mosaic finish

    A pool finished in blue mosaic tile with formed steps and a full filtration system.
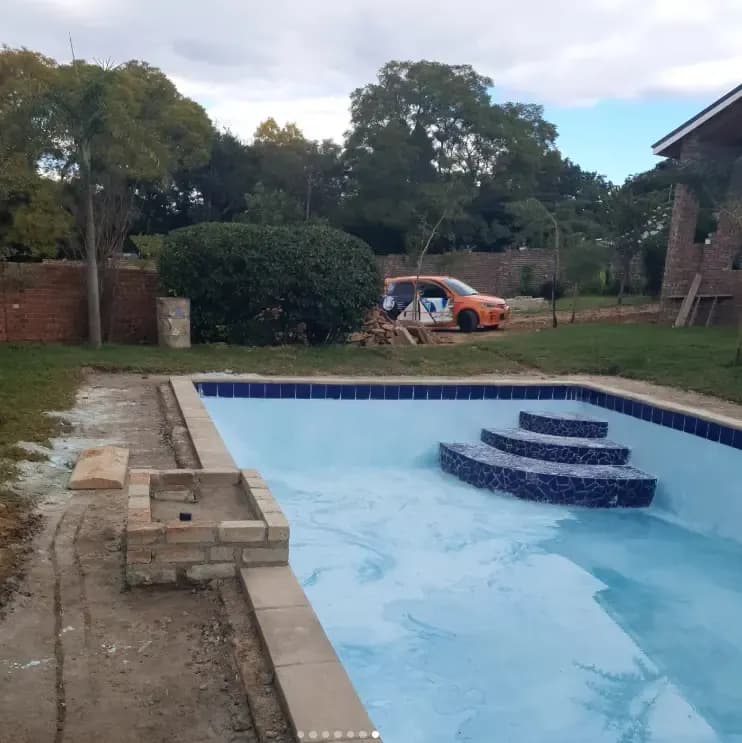
  • A swimming pool in a walled garden with tiled steps and mature trees behind
    Swimming Pools

    Garden pool

    A pool built into an established garden, with the surrounds and steps finished in.
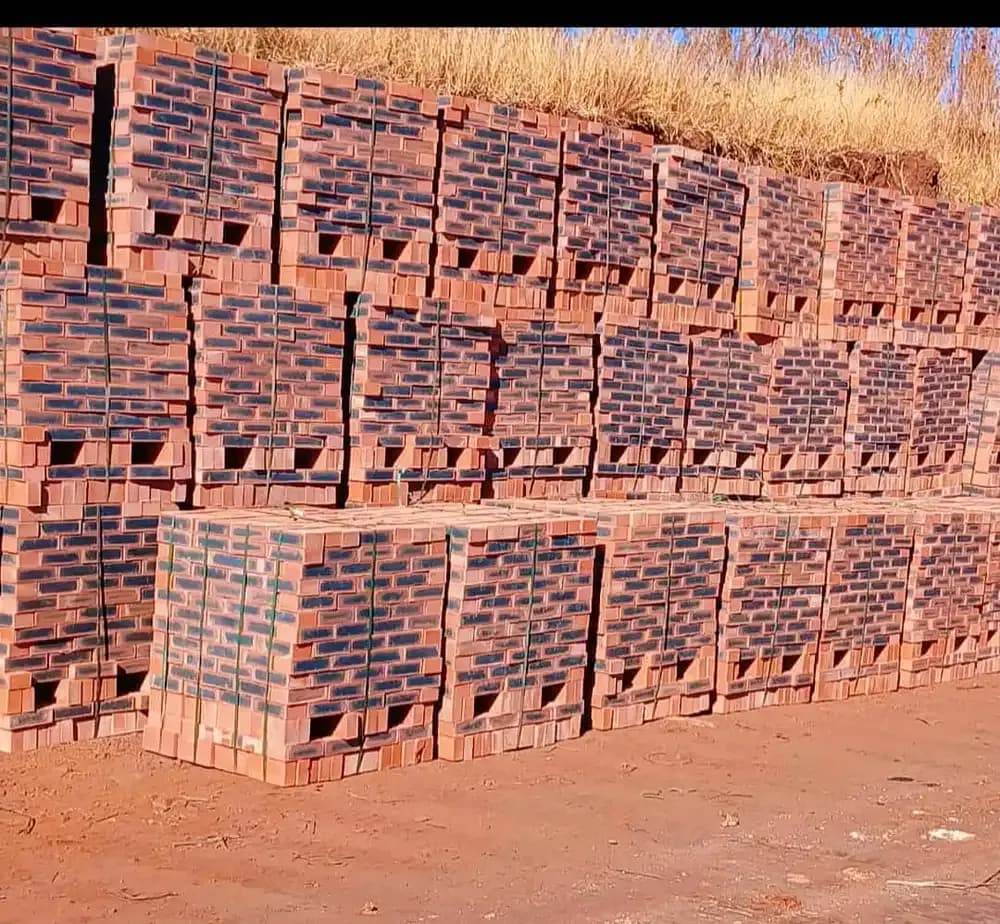
  • Rows of red common bricks stacked on pallets at the supply yard
    Materials & Supply

    Red common bricks

    Common bricks palletised and ready for delivery, supplied by the load.
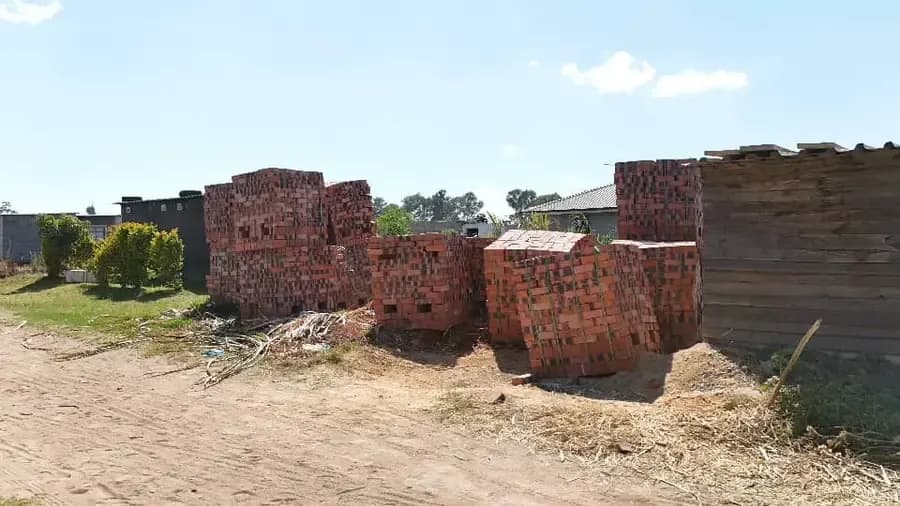
  • Large stacks of red bricks set down on a cleared building site
    Materials & Supply

    Brick delivery on site

    Bricks delivered and stacked where the bricklayers need them, not at the gate.
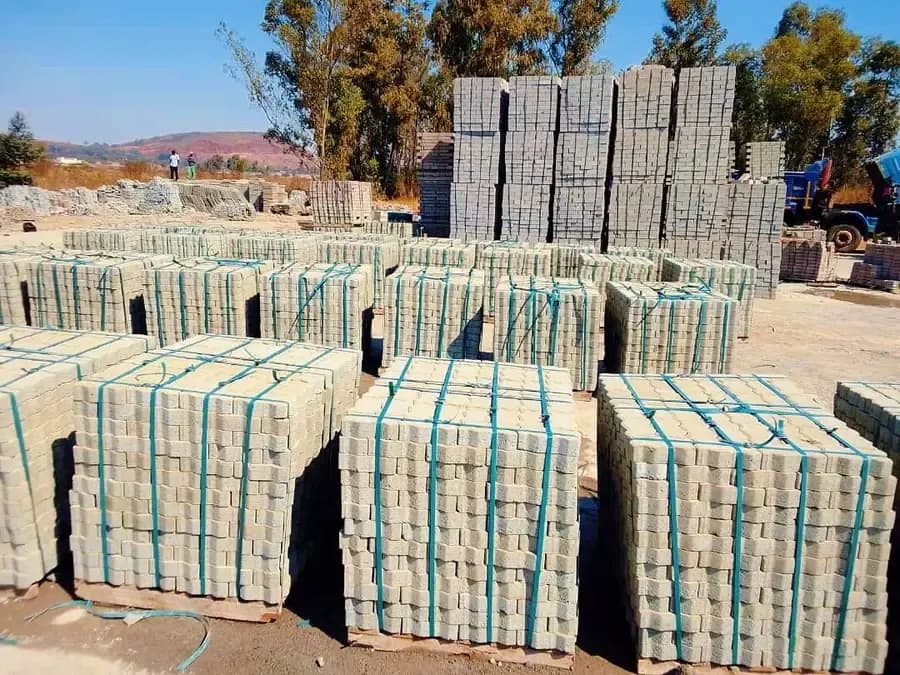
  • Pallets of grey concrete blocks strapped and stacked in rows at a yard
    Materials & Supply

    Concrete blocks

    Cement blocks strapped and palletised, supplied for structural and infill walling.

  • A tipper truck tipping a load of sand
    Materials & Supply

    Sand delivery

    River and pit sand delivered to site by the load.

  • A heap of crushed stone alongside a heap of sand
    Materials & Supply

    Stone and aggregate

    Crushed stone and sand supplied for concrete, foundations and hardstanding.
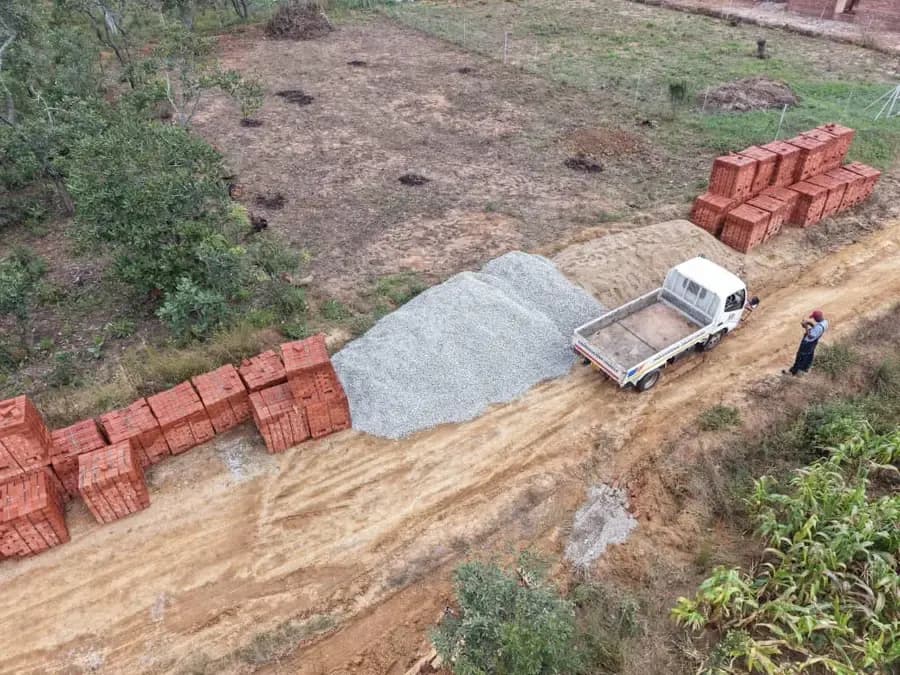
  • Aerial view of brick stacks and a stone heap beside a small truck on a cleared plot
    Materials & Supply

    Materials to site

    Bricks, sand and stone staged on a cleared plot ahead of the build starting.
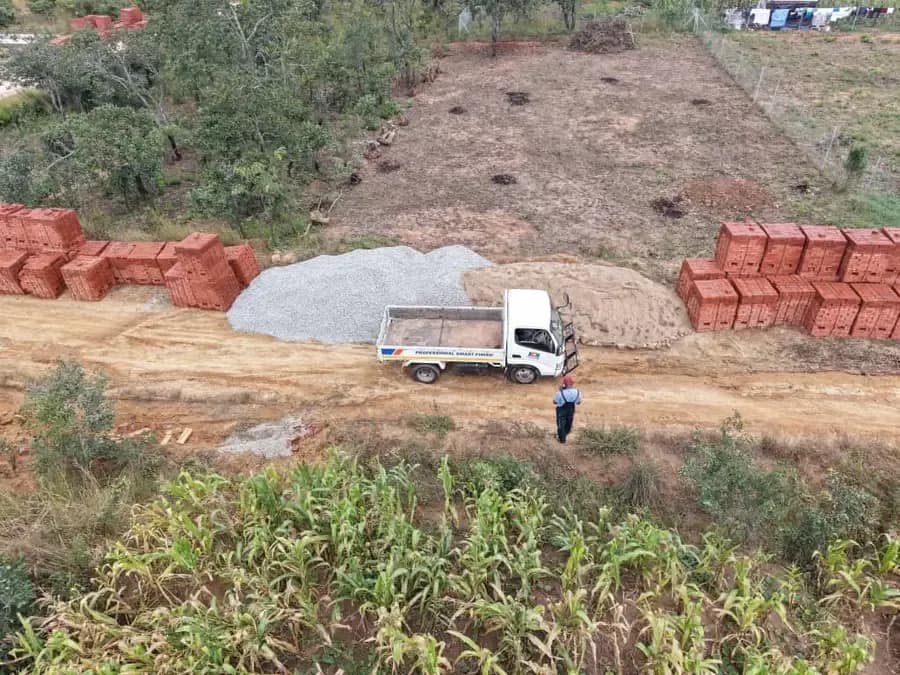
  • Aerial view of a small tipper truck between stacks of brick and a heap of stone on open ground
    Materials & Supply

    Bulk delivery

    A full load of bricks and aggregate delivered onto a rural stand.
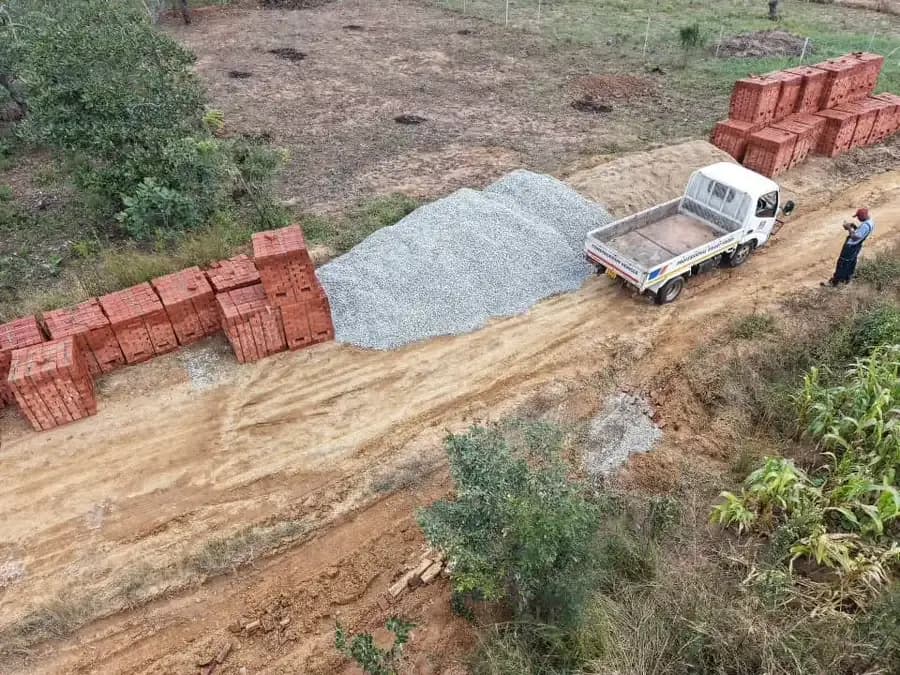
  • Aerial view of a truck and stacks of brick on a plot cleared out of thick bush
    Materials & Supply

    Delivery to a remote stand

    Materials delivered onto a bush plot well off the main road.
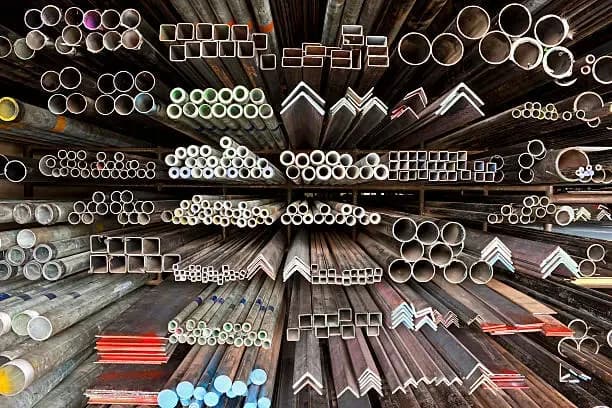
  • Racks of steel tube, angle and flat bar stacked ready for fabrication
    Materials & Supply

    Steel and sections

    Tube, angle, flat bar and reinforcing steel held for fabrication and structural work.
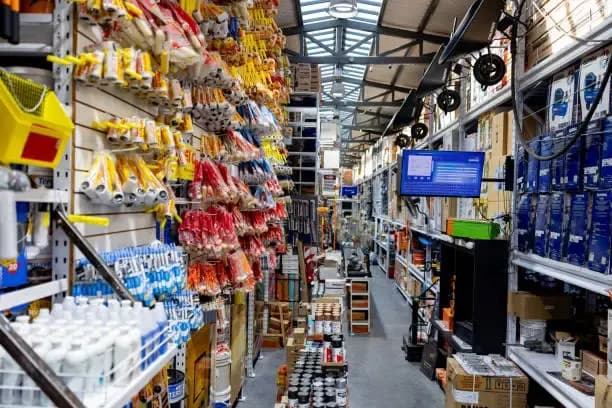
  • A hardware aisle stocked with tools, fittings and building consumables
    Materials & Supply

    Hardware and consumables

    Fixings, fittings, tools and the rest of the list, stocked so a site is not held up by a missing box of screws.

  • Power tools — grinders, circular saws and sanders — hung on a shop display board
    Materials & Supply

    Power tools

    Grinders, saws and sanders stocked alongside the materials.

Start your project

Want to be the next one here?

+263 77 434 3764

We have 51 jobs photographed on this page and many more that were finished before anyone thought to bring a camera. Send us the site location and what you want built.

Request a quotation

Free site assessments and quotations, anywhere in Zimbabwe. WhatsApp reaches us fastest.